

Price Reduction
Address
1631 Stone Crest Drive, Hebron, KY
Price
$ 910,000
Property Attributes
- MLS#645134
- TypeSingle Family
- Listing Status Active
- CountyBoone
- CityHebron
- AreaBurlgt-Hebrn-BeBo-Peters-NB
- NeighborhoodRivers Pointe Estates
- Zip41048
- StyleTraditional
- Year Built2024
- Price$ 910,000
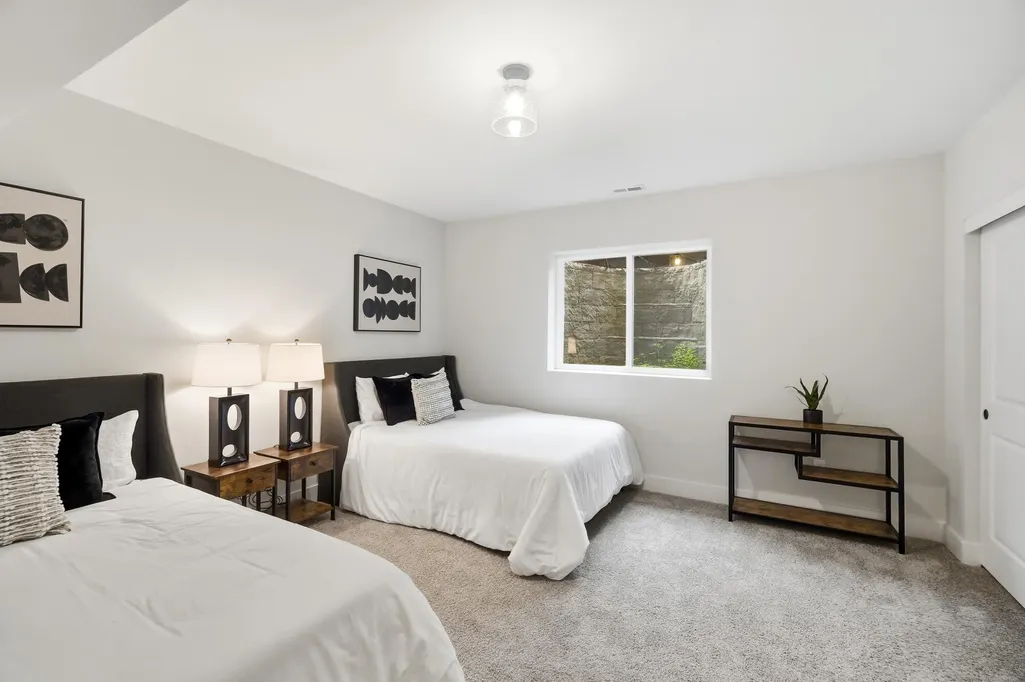
- Bedrooms5
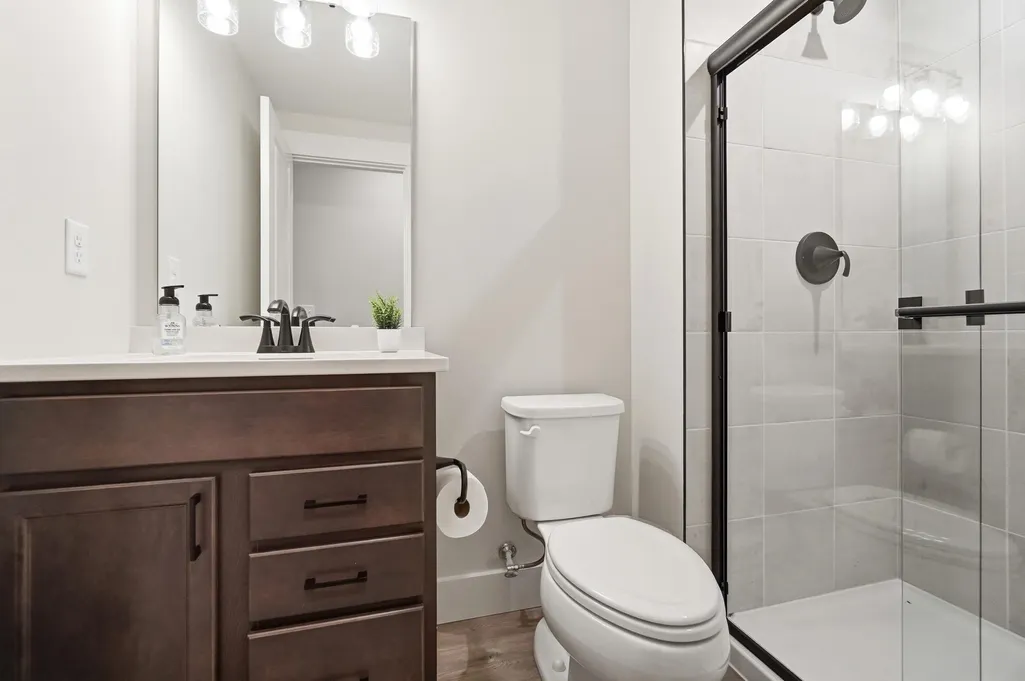
- Full Bathrooms4
- Half Bathrooms1
- Sqr Footage3733
- Lot Size0.26 Acres
Data Source:
Northern Kentucky MLS (NKAR)
Property Description
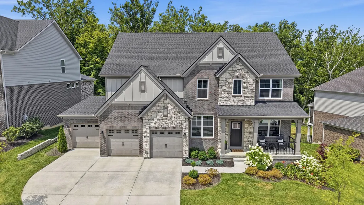
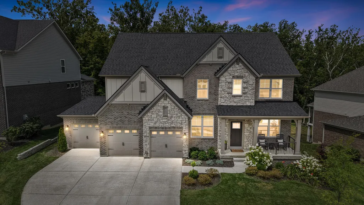
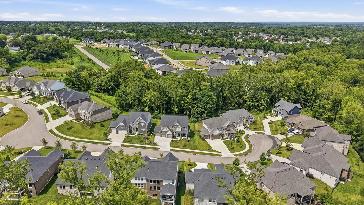
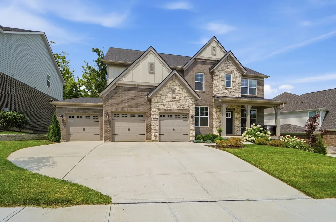
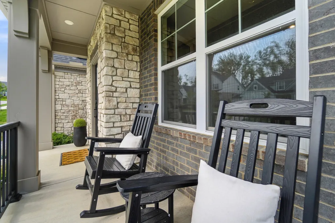
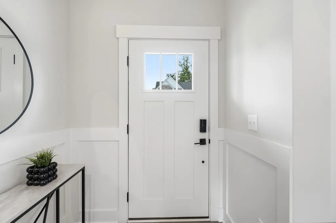
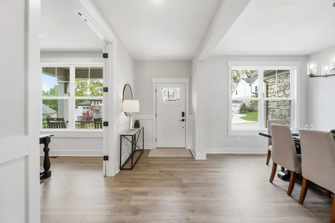
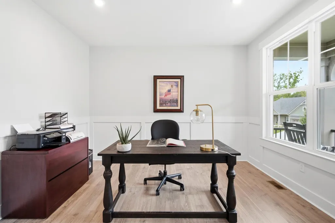
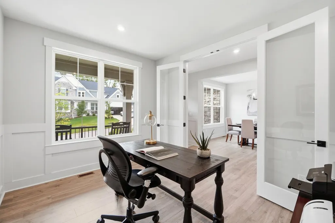
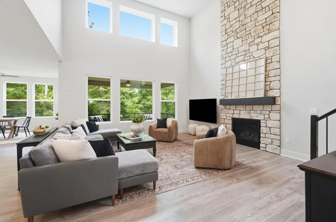
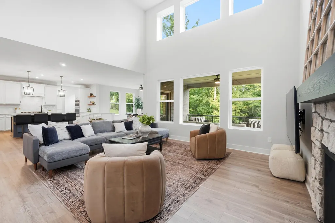
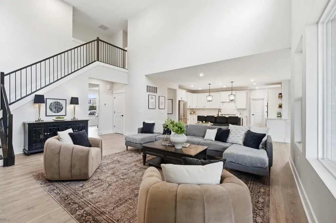
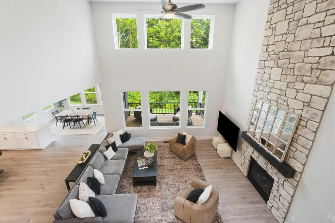
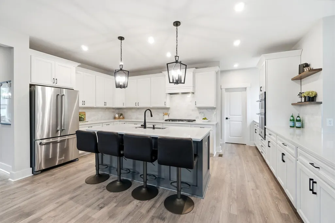
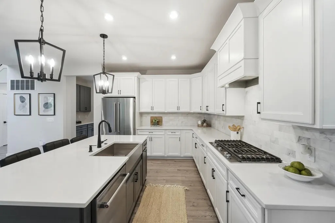
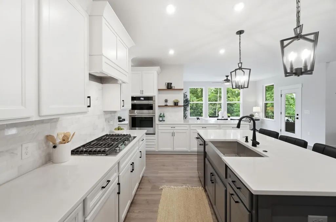
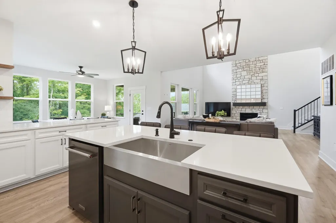
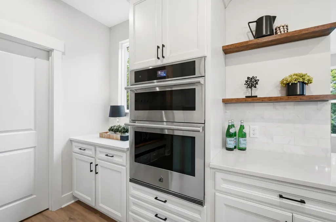
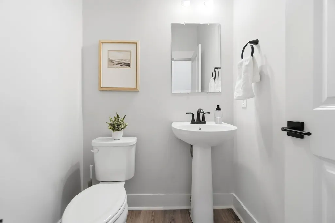
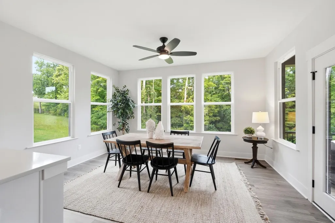
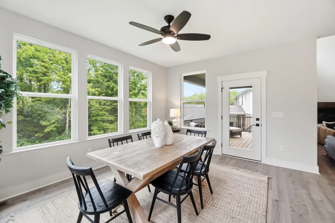
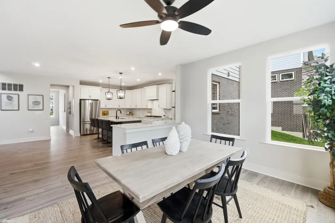
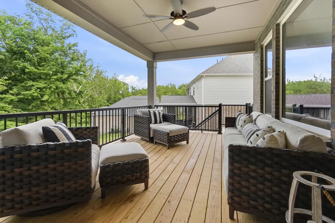
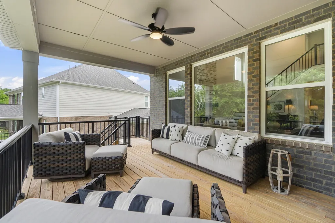
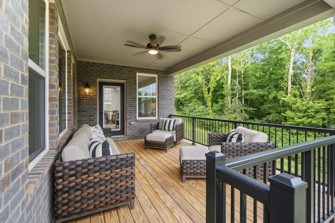
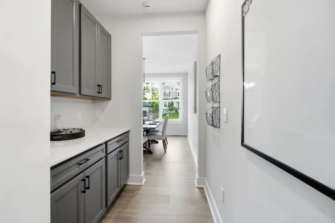
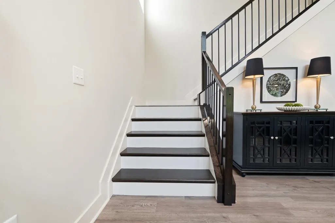
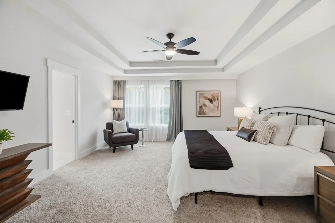
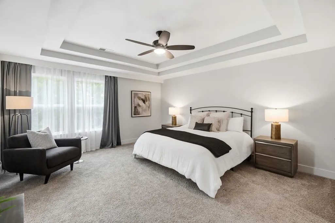
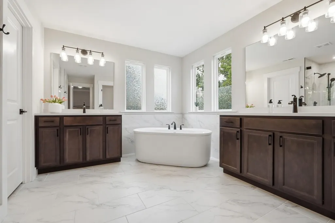
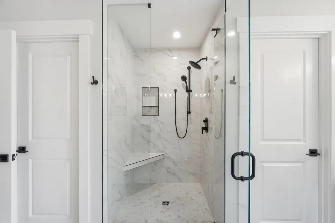
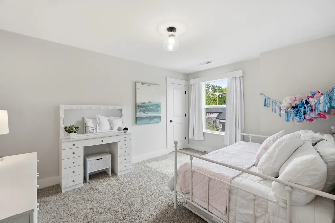
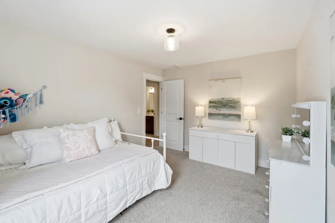
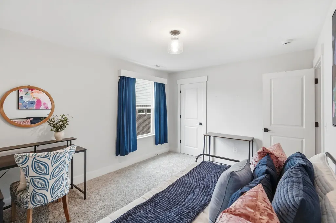
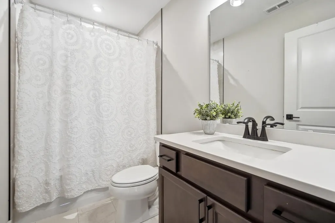
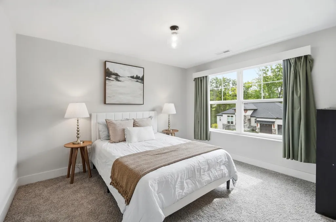
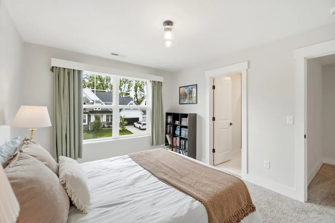
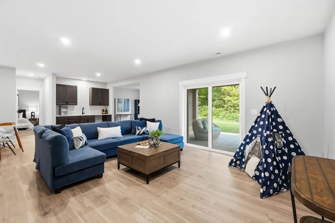
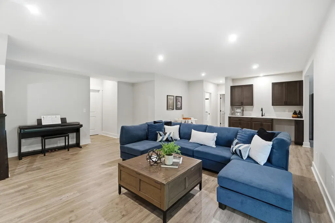
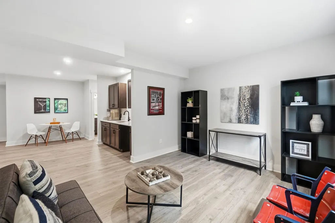
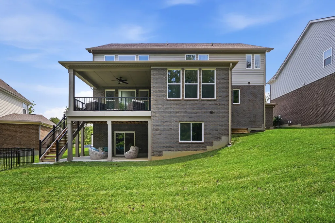
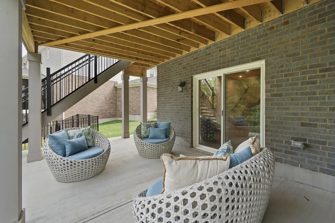
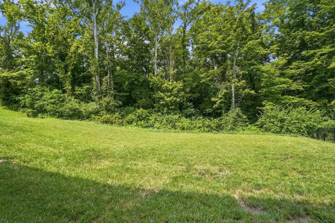
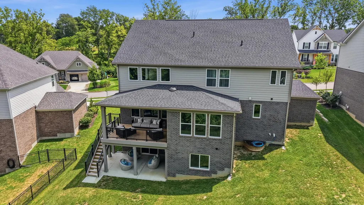
Welcome to this exceptional Drees Buchanan home in the highly sought-after Rivers Pointe Estates community! Thoughtfully designed with high-end finishes and an open, light-filled floor plan, this home offers the perfect blend of luxury, comfort, and functionality. The popular Buchanan plan is known for its spacious layout, exceptional flow, and versatile living spaces, making it ideal for both everyday living and entertaining. The gourmet kitchen features premium appliances, a large center island, and abundant cabinetry, flowing seamlessly into the spacious great room. The private primary suite provides a relaxing retreat with a spa-inspired bath and generous walk-in closet. Additional bedrooms are spacious and versatile, while the finished lower level offers extra living space for recreation, a home office, gym, or media room. Step outside to enjoy the beautifully maintained outdoor living area, perfect for relaxing or hosting guests. Located in Rivers Pointe Estates with convenient access to shopping, dining, parks, CVG Airport, and downtown Cincinnati, this home offers an outstanding lifestyle in one of Northern Kentucky's premier communities.
| Elementary School | Middle School | High School |
|---|---|---|
| North Pointe Elementary Elementary School | Conner Middle School Middle School | Conner Senior High High School |
| Price History | |
|---|---|
| 7/29/2026 | Listed $925,000 |
| 9/2/2026 | 2$910,000 |
General Features
| Living Area | 3733 |
|---|---|
| Sewer | Public Sewer |
| Heating | Natural Gas |
| Cooling | Central Air |
| Roof | Shingle |
| HOA Fee | 1940 |
| Garage Spaces | 3 |
| Association Fee Includes | Association Fees |
| Patio/Porch Features | Covered,Porch |
| Architectural Style | Traditional |
| Construction Materials | HardiPlank Type,Brick,Stone |
| Year Built | 2024 |
| Levels | Two |
| Property Subtype | Single Family Residence |
| Additional Parcels Description | LOT 211 SEC 2 RIVERS POINTE ESTATES |
| Assoc Fee Paid Per | Annually |
| County | Boone |
| New Construction | false |
| Property Type | Residential |
| Association Amenities | Parking,Landscaping,Playground,Pool,Clubhouse,Trail(s),Management |
| HOA | true |
| Attached Garage | true |
| Subdivision Name | Rivers Pointe Estates |
| Garage Y/N | true |
| Total Rooms | 12 |
| Status | Active |
| Directions | I-275 to Exit 8 (KY-237/North Bend Rd), north on KY-237, right into Rivers Pointe Estates, then follow Rivers Pointe Estates Dr to Stone Crest Dr. Home is on the left. |
| High School | Conner Senior High |
| City | Hebron |
| MLS Area | K10 - Burlgt/Hebrn/BeBo/Peters/NB |
| Lot Size Units | Acres |
| Lot Size Square Feet | 11108 |
| Elementary School | North Pointe Elementary |
| Property Attached Y/N | false |
| Middle/Junior High School | Conner Middle School |
| MLS Area Minor | K10 - Burlgt/Hebrn/BeBo/Peters/NB |
| Living Area Units | Square Feet |
| Standard Status | Active |
Interior Features
| Interior Amenities | Kitchen Island,Wet Bar,Walk-In Closet(s),Tray Ceiling(s),Storage,Soaking Tub,Smart Thermostat,Smart Home,Pantry,Open Floorplan,High Speed Internet,Entrance Foyer,Double Vanity,Butler's Pantry,Ceiling Fan(s),High Ceilings,Recessed Lighting,Wired for Data |
|---|---|
| Basement | Full Finished Bath,Finished,Storage Space,Walk-Out Access |
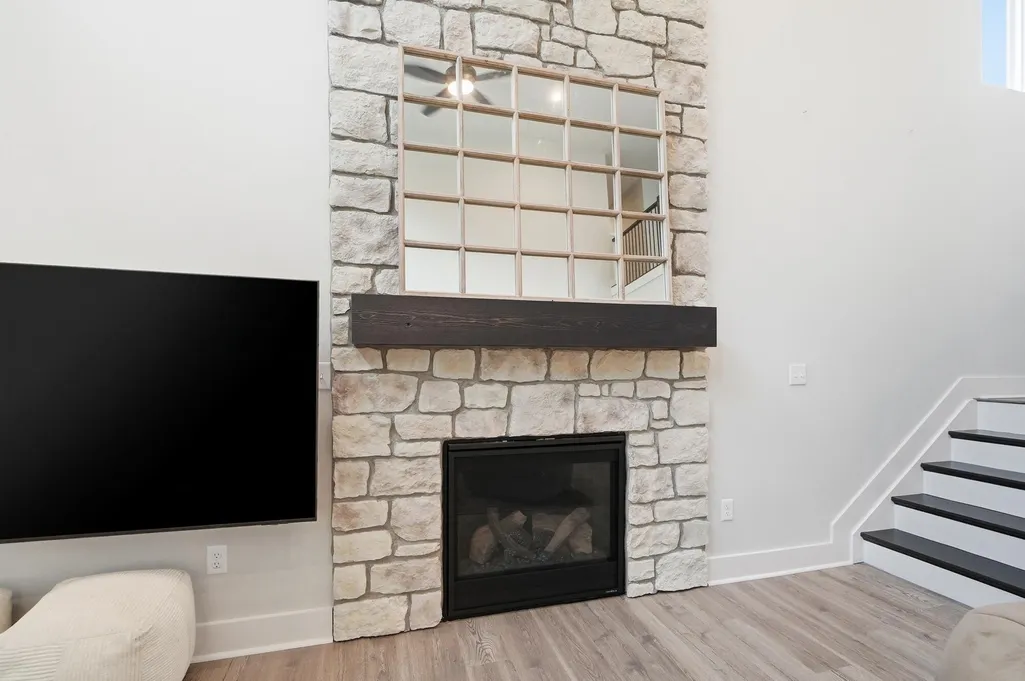
| Total Fireplaces | 1 |
| Fireplace Features | Gas |
| Air Conditioning Y/N | true |
| Heating Y/N | true |
| Window Features | Insulated Windows,Vinyl Frames |
| Fireplace Y/N | true |
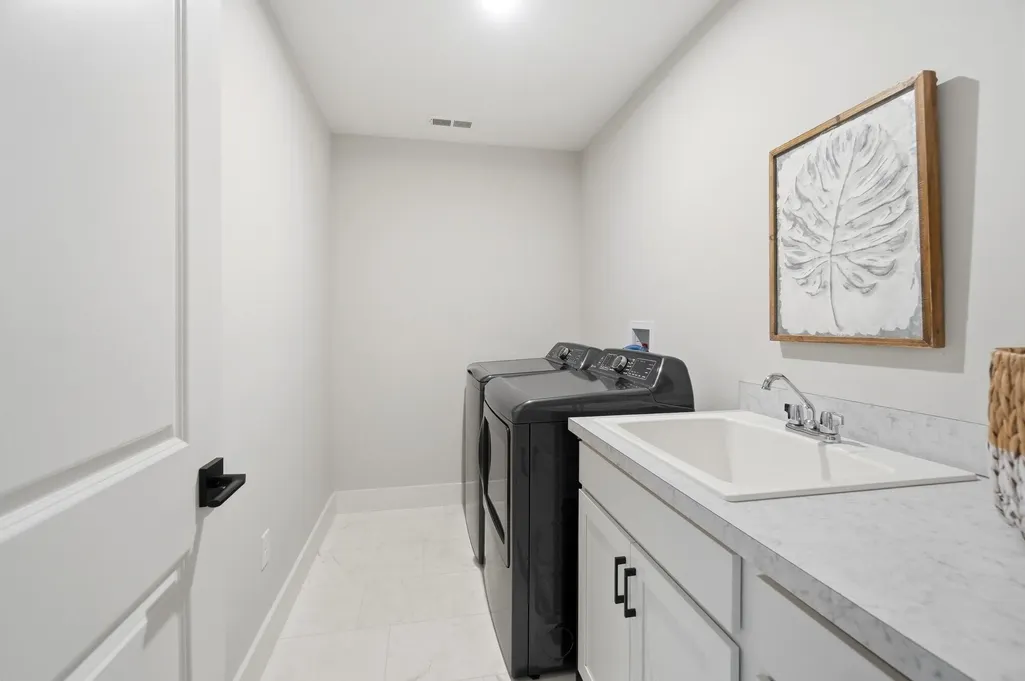
| Laundry Features | Electric Dryer Hookup,Laundry Room,Washer Hookup |
| Total Baths | 5 |
Exterior Features
| Parking Features | Attached,Driveway,Garage,Garage Door Opener,Garage Faces Front |
|---|---|
| Water Source | Public |
| Lot Size Area | 0.26 |
| Foundation Details | Poured Concrete |
| Building Area Total | 4271 |
| Lot Dimensions | See attached plat |
| Lot Size Acres | 0.26 |
| Lot Size Source | Realist |
Amenities
- Foreclosure
- Views
- Short Sale
- New Construction
- Adult 55+
- Lease To Own
- No HOA Fees
- Furnished
- Primary On Main
- Air Conditioning
- Seller Finance
- Green
- Fixer Upper
- Horse
- Golf
- Fireplace
- Deck
- Garage
- Basement
- Pool
Property vs Single Family Average in 41048
Price
Year Built
 The data relating to real estate for sale on this web site comes
in part from the Broker Reciprocity™ program of the Multiple
Listing Service of Greater Cincinnati. Real estate listings held by
brokerage firms other than Two Sold It are marked with the MLS ™ logo
(the small logo to the left) and detailed information about them includes
the name of the listing brokers. The information herein is furnished by the property owner in good faith
The data relating to real estate for sale on this web site comes
in part from the Broker Reciprocity™ program of the Multiple
Listing Service of Greater Cincinnati. Real estate listings held by
brokerage firms other than Two Sold It are marked with the MLS ™ logo
(the small logo to the left) and detailed information about them includes
the name of the listing brokers. The information herein is furnished by the property owner in good faith
 All information deemed reliable but not guaranteed. All properties are subject to prior sale, change or withdrawal. Neither listing broker(s) or information provider(s) shall be responsible for any typographical errors, misinformation, misprints and shall be held totally harmless. Listing(s) information is provided for consumers personal, non-commercial use and may not be used for any purpose other than to identify prospective properties consumers may be interested in purchasing. The data relating
 All information deemed reliable but not guaranteed and should be independently verified. All properties are subject to prior sale, change or withdrawl. Neither listing broker(s) nor SE IN BD REALTORS shall be held responsible for typographical errors, misinformation, misprints and shall be held totally harmless.
