

Price Reduction
Address
1340 Scottish Lane, Union, KY
Price
$ 435,000
Property Attributes
- MLS#645821
- TypeSingle Family
- Listing Status Active
- CountyBoone
- CityUnion
- AreaRichwd-Un-Wal-Ver-SB
- NeighborhoodGreens-brigadoon
- Zip41091
- StyleTraditional
- Year Built2019
- Price$ 435,000
- Bedrooms4
- Full Bathrooms2
- Half Bathrooms1
- Sqr Footage2435
- Lot Size0.23 Acres
Data Source:
Northern Kentucky MLS (NKAR)
Property Description
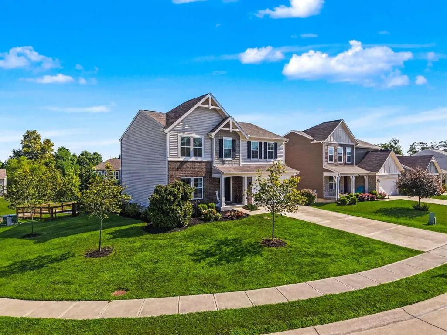
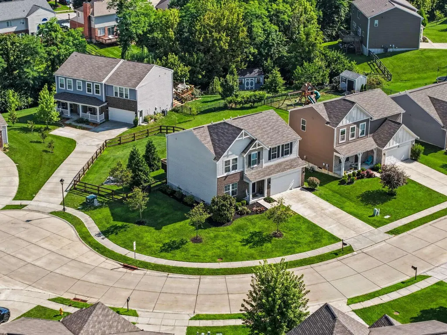
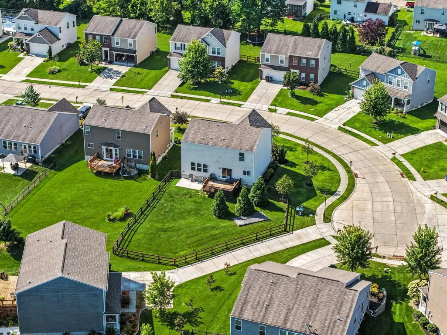
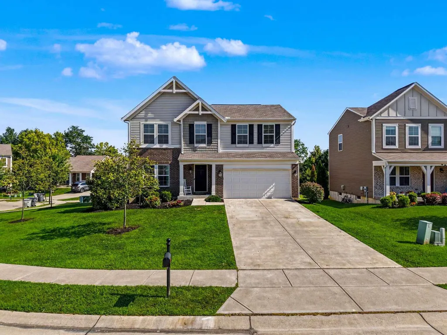
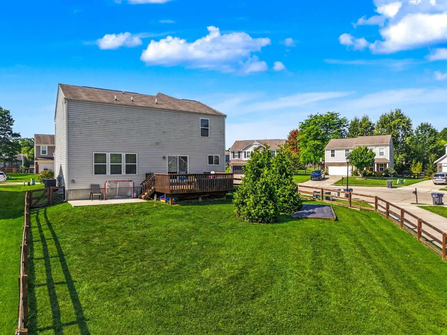
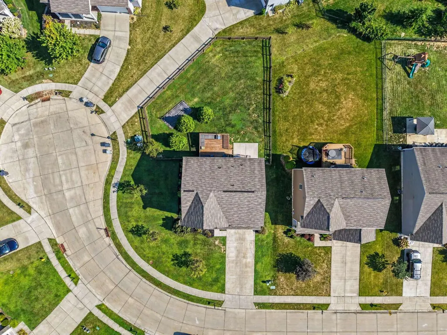
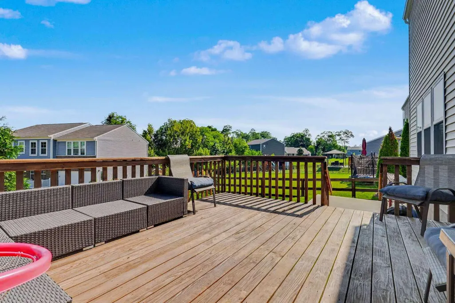
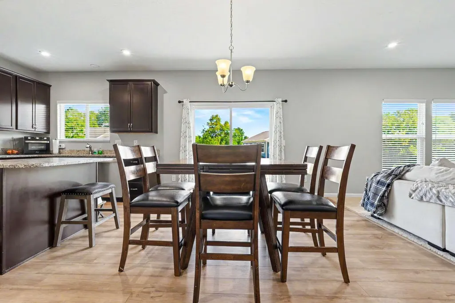
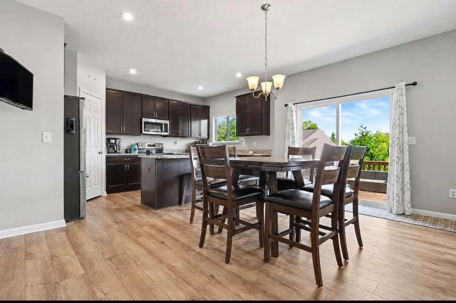
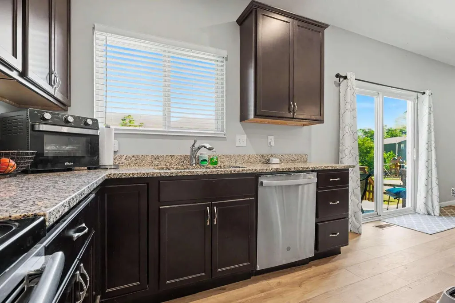
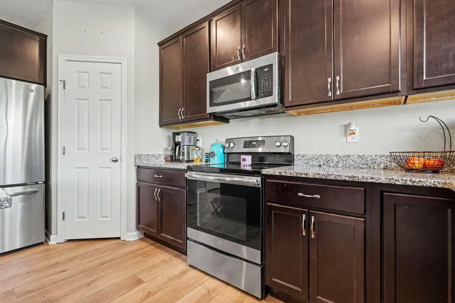
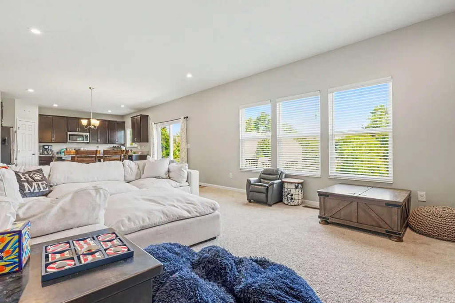
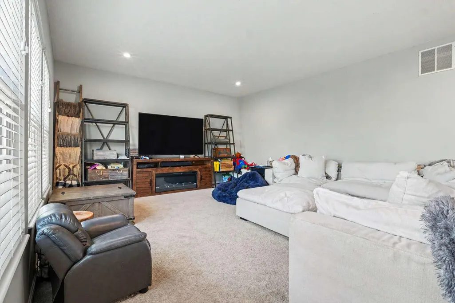
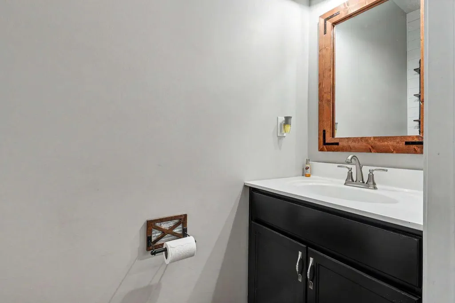
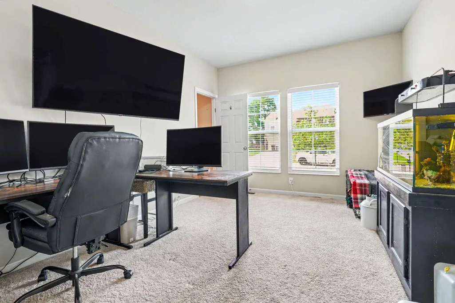
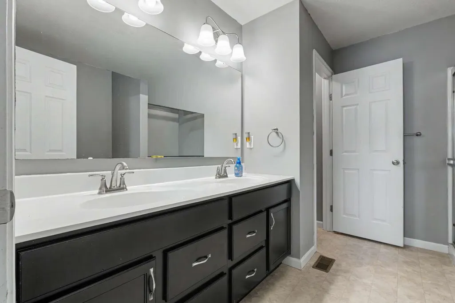
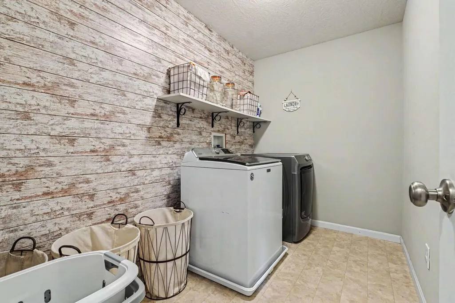
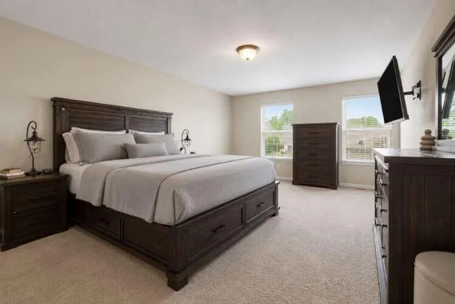
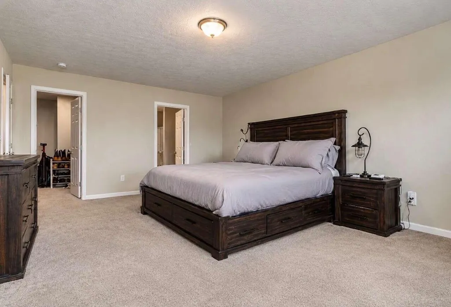
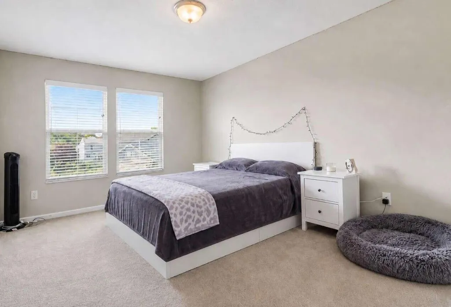
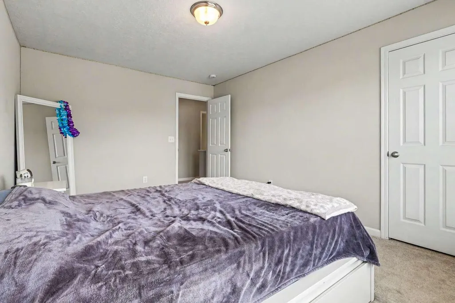
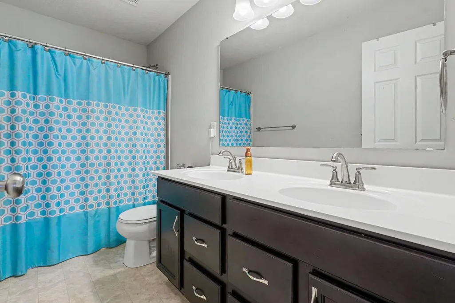
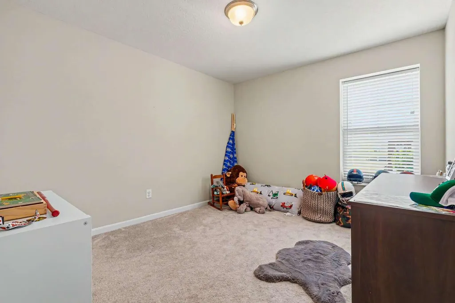
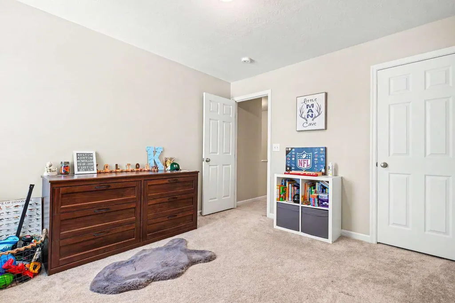
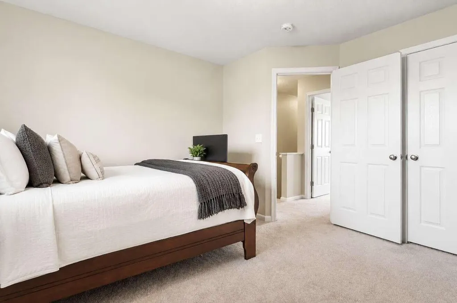
Welcome to your new home in the heart of Union, Kentucky! This beautifully maintained 4-bedroom, 2.5-bath home is tucked away on a quiet cul-de-sac in one of the area's most desirable neighborhoods. Step inside to find a spacious, functional layout that's perfect for both everyday living and entertaining. The home offers generous bedrooms, comfortable living spaces, and plenty of room for a growing family, working from home, or hosting guests. Also includes approximately 1,179 sq. ft. of unfinished basement. Outside, you'll love the large, fully fenced backyard--ideal for children, pets, family gatherings, or simply relaxing in your own private outdoor space. Located within a highly sought-after school district and just minutes from shopping, dining, parks, and major highways, this home offers the perfect combination of convenience and peaceful neighborhood living. Don't miss this opportunity to own a beautiful home in one of Northern Kentucky's most desirable communities. Schedule your showing today and see everything this wonderful property has to offer! Showings are by appointment only. To respect the privacy of the homeowners, buyers must provide a mortgage pre-approval letter (or proof of funds for cash purchases) prior to scheduling a showing. Thank you for your understanding.
| Elementary School | Middle School | High School |
|---|---|---|
| Shirley Mann School Elementary School | Gray Middle School Middle School | Ryle High High School |
| Price History | |
|---|---|
| 8/19/2026 | Listed $438,000 |
| 9/14/2026 | 1$435,000 |
General Features
| Living Area | 2435 |
|---|---|
| Sewer | Public Sewer |
| Heating | Electric |
| Cooling | Central Air |
| Utilities | Cable Available,Natural Gas Available,Underground Utilities,Water Available |
| Roof | Shingle |
| HOA Fee | 195 |
| Garage Spaces | 2 |
| Association Fee Includes | Association Fees |
| Architectural Style | Traditional |
| Construction Materials | Brick,Shingle Siding,Vinyl Siding |
| Year Built | 2019 |
| Levels | Two |
| Property Subtype | Single Family Residence |
| Accessibility | None |
| Assoc Fee Paid Per | Annually |
| County | Boone |
| New Construction | false |
| Property Type | Residential |
| HOA | true |
| Attached Garage | true |
| Subdivision Name | Greens/brigadoon |
| Garage Y/N | true |
| Total Rooms | 8 |
| Status | Active |
| Directions | From Frogtown Rd, turn onto Cardigan Drive continue through two stops signs and turn left onto Scottish Lane. Continue straight and house will be on right hand side before cul-de-sac. |
| High School | Ryle High |
| City | Union |
| Zoning Description | Residential |
| MLS Area | K11 - Richwd/Un/Wal/Ver/SB |
| Lot Size Units | Acres |
| Lot Size Square Feet | 9845 |
| Elementary School | Shirley Mann School |
| Property Attached Y/N | false |
| Middle/Junior High School | Gray Middle School |
| MLS Area Minor | K11 - Richwd/Un/Wal/Ver/SB |
| Living Area Units | Square Feet |
| Standard Status | Active |
Interior Features
| Basement | Full Bath Rough In,Storage Space,Unfinished |
|---|---|
| Air Conditioning Y/N | true |
| Heating Y/N | true |
| Window Features | Insulated Windows,Slider Window(s) |
| Fireplace Y/N | false |
| Total Baths | 3 |
Exterior Features
| Parking Features | Attached,Driveway,Garage,Garage Door Opener,Garage Faces Front |
|---|---|
| Water Source | Public |
| Lot Size Area | 0.23 |
| Foundation Details | See Remarks |
| Building Area Total | 3614 |
| Lot Dimensions | 9845 |
| Lot Size Acres | 0.23 |
| Lot Size Source | Owner |
Amenities
- Foreclosure
- Views
- Short Sale
- New Construction
- Adult 55+
- Lease To Own
- No HOA Fees
- Furnished
- Primary On Main
- Air Conditioning
- Seller Finance
- Green
- Fixer Upper
- Horse
- Golf
- Fireplace
- Deck
- Garage
- Basement
- Pool
Property vs Single Family Average in 41091
Price
Year Built
 The data relating to real estate for sale on this web site comes
in part from the Broker Reciprocity™ program of the Multiple
Listing Service of Greater Cincinnati. Real estate listings held by
brokerage firms other than Two Sold It are marked with the MLS ™ logo
(the small logo to the left) and detailed information about them includes
the name of the listing brokers. The information herein is furnished by the property owner in good faith
The data relating to real estate for sale on this web site comes
in part from the Broker Reciprocity™ program of the Multiple
Listing Service of Greater Cincinnati. Real estate listings held by
brokerage firms other than Two Sold It are marked with the MLS ™ logo
(the small logo to the left) and detailed information about them includes
the name of the listing brokers. The information herein is furnished by the property owner in good faith
 All information deemed reliable but not guaranteed. All properties are subject to prior sale, change or withdrawal. Neither listing broker(s) or information provider(s) shall be responsible for any typographical errors, misinformation, misprints and shall be held totally harmless. Listing(s) information is provided for consumers personal, non-commercial use and may not be used for any purpose other than to identify prospective properties consumers may be interested in purchasing. The data relating
 All information deemed reliable but not guaranteed and should be independently verified. All properties are subject to prior sale, change or withdrawl. Neither listing broker(s) nor SE IN BD REALTORS shall be held responsible for typographical errors, misinformation, misprints and shall be held totally harmless.
