

Water Views
Address
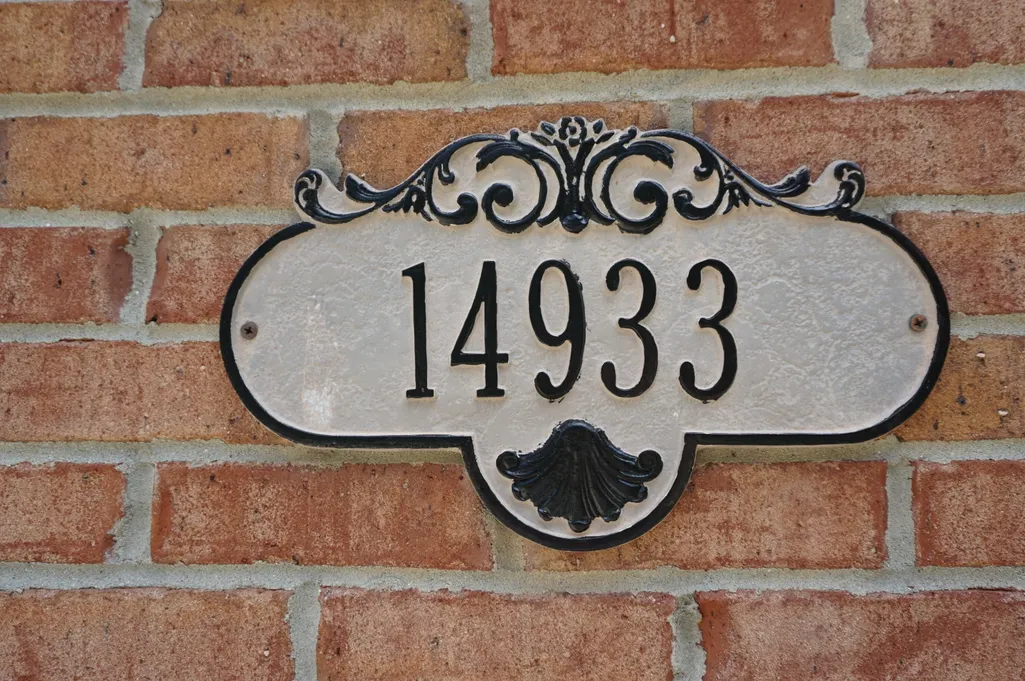
14933 Cool Springs Boulevard, Union, KY
Price
$ 679,500
Property Attributes
- MLS#646090
- TypeSingle Family
- Listing Status Active
- CountyBoone
- CityUnion
- AreaRichwd-Un-Wal-Ver-SB
- NeighborhoodCool Springs Sub
- Zip41091
- StyleCraftsman
- Year Built2002
- Price$ 679,500
- Bedrooms4
- Full Bathrooms3
- Half Bathrooms1
- Sqr Footage3018
- Lot Size0.35 Acres
Data Source:
Northern Kentucky MLS (NKAR)
Property Description
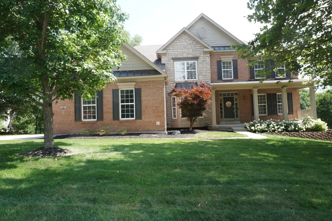
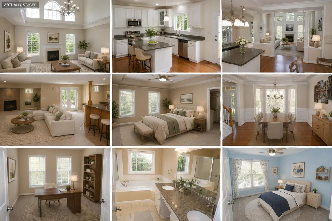
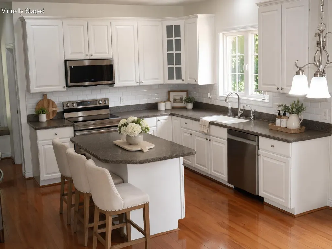
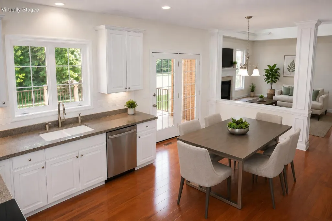
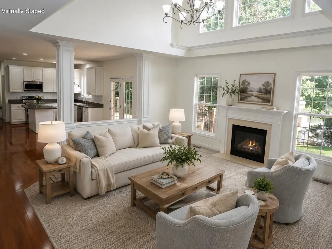
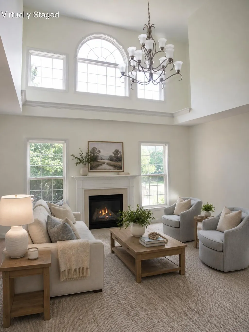
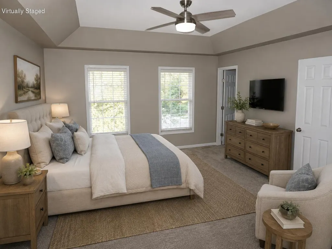
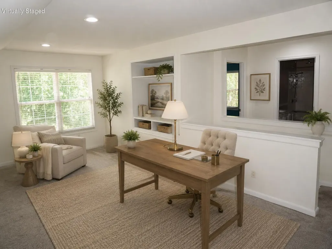
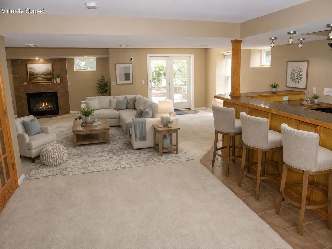
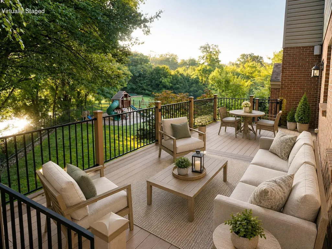
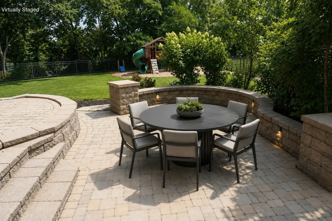
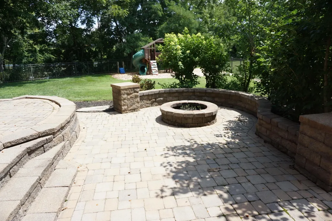
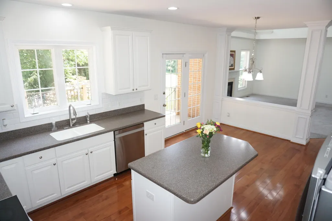
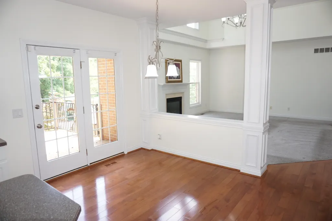
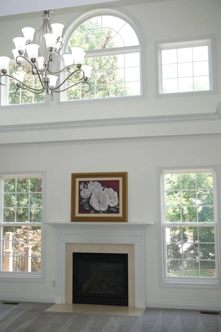
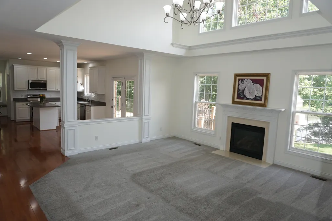
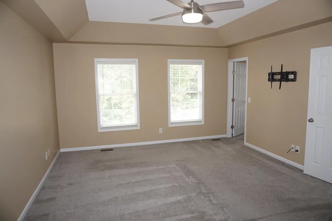
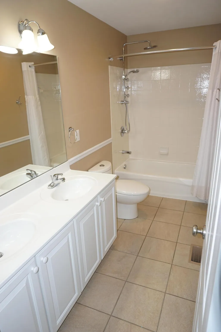
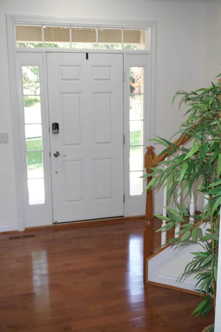
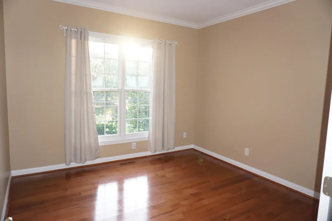
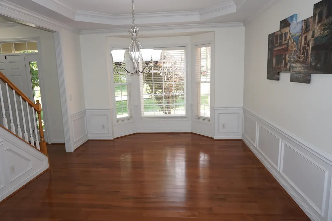
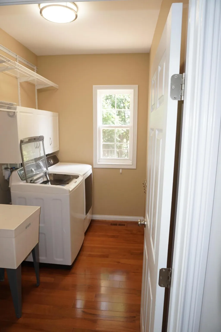
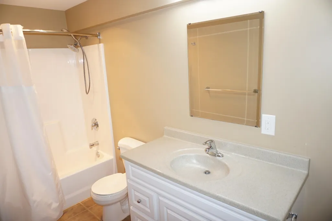
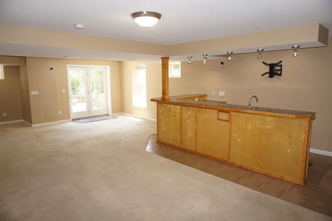
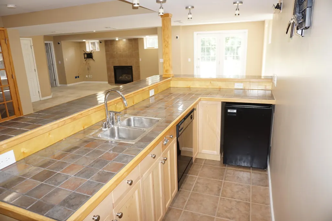
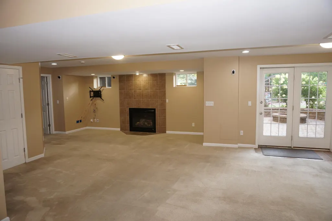
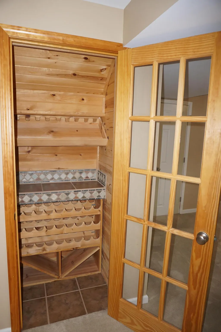
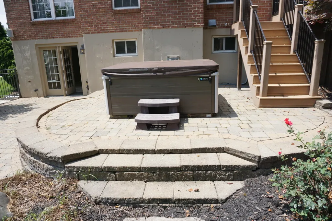
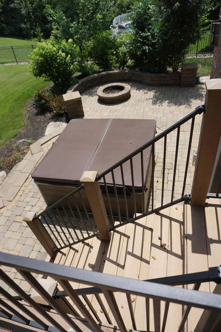
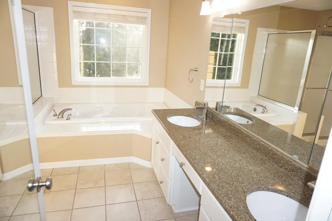
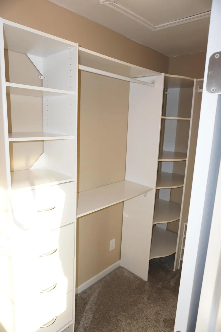
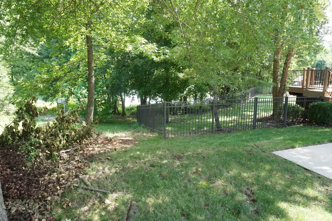
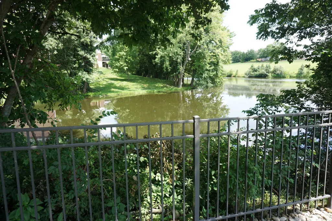
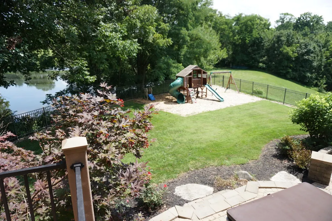
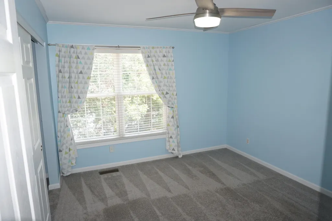
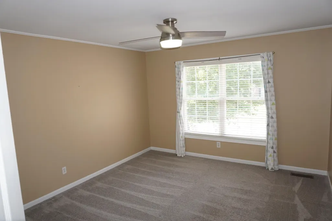
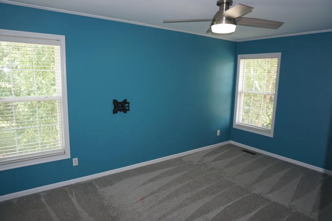
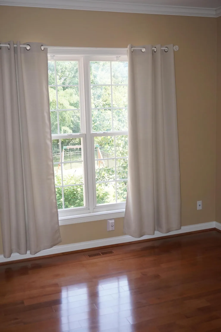
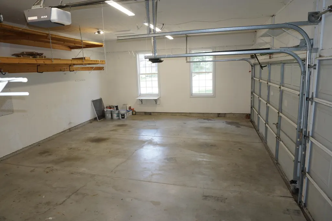
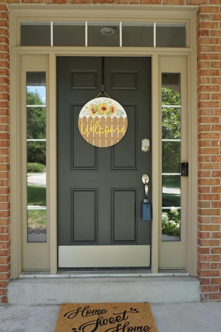
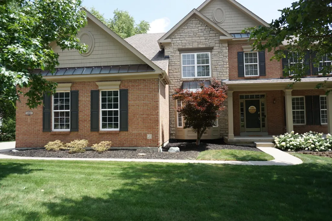
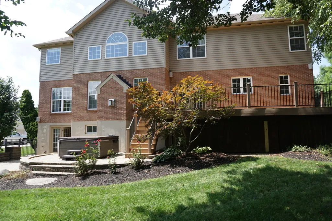
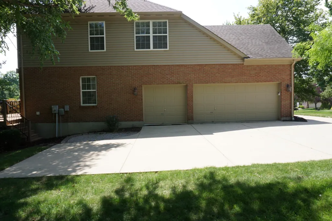
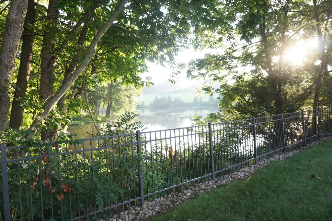
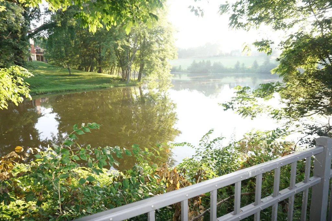
NEW PRICE! Owners job transfer Creates a opportunity to call this exceptional LAKEFRONT property home. Now available with fresh updates inside and out! This is a rare chance to own a premium homesite offering exceptional privacy, beautiful natural surroundings, and the lifestyle that only lakefront living can provide! Designed with a flexible floor plan to fit a variety of lifestyles, this home features a dramatic wall of windows that fills the living spaces with natural light, a unique rear staircase, four spacious bedrooms with custom organized closet systems, and three beautifully finished levels. The main level includes a private front office, while an additional rear office can easily serve as an optional guest room. Gorgeous hardwood floors, a bonus loft area, and a spacious three-car garage with abundant built-in storage shelving add to the home's functionality and appeal. The finished lower level is perfect for entertaining, featuring a wet bar with a mini refrigerator and dishwasher, a cozy fireplace, and a separate media room for movie nights or game days. Walk out to your own peaceful lakeside retreat and enjoy the tranquil setting year-round. Outside you will discover your private backyard oasis, featuring a large composite deck overlooking the lake, a stone patio, hot tub, fire pit, mature trees, play area and attractive black aluminum fencing. Whether you're enjoying a quiet evening or entertaining family and friends, this outdoor living space provides the perfect place to simply breathe, relax, and take in the peaceful lake views. A true lakeside property on a premium lot, this rare offering combines privacy, comfort, flexibility, and exceptional indoor and outdoor living--creating the perfect retreat to call home. One or more photo's are virtually staged.
| Elementary School | Middle School | High School |
|---|---|---|
| Shirley Mann School Elementary School | Gray Middle School Middle School | Ryle High High School |
| Price History | |
|---|---|
| 8/27/2026 | Listed $679,500 |
General Features
| Living Area | 3018 |
|---|---|
| Sewer | Public Sewer |
| Heating | Natural Gas,Forced Air |
| Cooling | Central Air |
| Utilities | Natural Gas Available |
| Roof | Metal,Shingle |
| HOA Fee | 800 |
| Garage Spaces | 3 |
| Association Fee Includes | Association Fees |
| Patio/Porch Features | Covered,Deck,Porch |
| Architectural Style | Craftsman |
| Construction Materials | Brick,Stone |
| Year Built | 2002 |
| View | Lake,Trees/Woods |
| Levels | Two |
| Property Subtype | Single Family Residence |
| Assoc Fee Paid Per | Annually |
| County | Boone |
| New Construction | false |
| Property Type | Residential |
| Association Amenities | Lake Year Round,Playground,Pool,Clubhouse |
| HOA | true |
| Attached Garage | true |
| Subdivision Name | Cool Springs Sub |
| Garage Y/N | true |
| Total Rooms | 15 |
| Status | Active |
| Directions | I 75 to South on Hwy 536 Mt. Zion Rd Left on Hwy 42 Left on Meadowlake Way to right on Cool Springs Blvd and home on the left |
| High School | Ryle High |
| City | Union |
| Zoning Description | Residential |
| MLS Area | K11 - Richwd/Un/Wal/Ver/SB |
| Lot Size Units | Acres |
| Lot Size Square Feet | 15246 |
| Elementary School | Shirley Mann School |
| Property Attached Y/N | false |
| Middle/Junior High School | Gray Middle School |
| MLS Area Minor | K11 - Richwd/Un/Wal/Ver/SB |
| Structure Type | House |
| Standard Status | Active |
Interior Features
| Interior Amenities | See Remarks,Kitchen Island,Wet Bar,Walk-In Closet(s),Track Lighting,Stone Counters,Pantry,Open Floorplan,Entrance Foyer,Eat-in Kitchen,Double Vanity,Crown Molding,Chandelier,Built-in Features,Ceiling Fan(s),High Ceilings,Recessed Lighting |
|---|---|
| Basement | Kitchen,Full Finished Bath,Fireplace(s),Other,See Remarks,Full,Finished,Walk-Out Access |
| Total Fireplaces | 1 |
| Fireplace Features | Ceramic,Gas |
| Air Conditioning Y/N | true |
| Heating Y/N | true |
| Window Features | Insulated Windows |
| Fireplace Y/N | true |
| Laundry Features | Laundry Room,Main Level |
| Total Baths | 4 |
Exterior Features
| Parking Features | Attached,Driveway,Garage,Garage Door Opener |
|---|---|
| Lot Features | Level,Waterfront,Wooded |
| Water Source | Public |
| Lot Size Area | 0.35 |
| Foundation Details | Concrete Perimeter |
| Building Area Total | 4600 |
| Lot Dimensions | .35 |
| Lot Size Acres | 0.35 |
| Lot Size Source | Realist |
Amenities
- Foreclosure
- Views
- Short Sale
- New Construction
- Adult 55+
- Lease To Own
- No HOA Fees
- Furnished
- Primary On Main
- Air Conditioning
- Seller Finance
- Green
- Fixer Upper
- Horse
- Golf
- Fireplace
- Deck
- Garage
- Basement
- Pool
Property vs Single Family Average in 41091
Price
Year Built
 The data relating to real estate for sale on this web site comes
in part from the Broker Reciprocity™ program of the Multiple
Listing Service of Greater Cincinnati. Real estate listings held by
brokerage firms other than Two Sold It are marked with the MLS ™ logo
(the small logo to the left) and detailed information about them includes
the name of the listing brokers. The information herein is furnished by the property owner in good faith
The data relating to real estate for sale on this web site comes
in part from the Broker Reciprocity™ program of the Multiple
Listing Service of Greater Cincinnati. Real estate listings held by
brokerage firms other than Two Sold It are marked with the MLS ™ logo
(the small logo to the left) and detailed information about them includes
the name of the listing brokers. The information herein is furnished by the property owner in good faith
 All information deemed reliable but not guaranteed. All properties are subject to prior sale, change or withdrawal. Neither listing broker(s) or information provider(s) shall be responsible for any typographical errors, misinformation, misprints and shall be held totally harmless. Listing(s) information is provided for consumers personal, non-commercial use and may not be used for any purpose other than to identify prospective properties consumers may be interested in purchasing. The data relating
 All information deemed reliable but not guaranteed and should be independently verified. All properties are subject to prior sale, change or withdrawl. Neither listing broker(s) nor SE IN BD REALTORS shall be held responsible for typographical errors, misinformation, misprints and shall be held totally harmless.
