

Price Reduction - Views
Address
10082 Cedarwood Drive, Union, KY
Price
$ 460,000
Property Attributes
- MLS#646284
- TypeSingle Family
- Listing Status Active
- CountyBoone
- CityUnion
- AreaRichwd-Un-Wal-Ver-SB
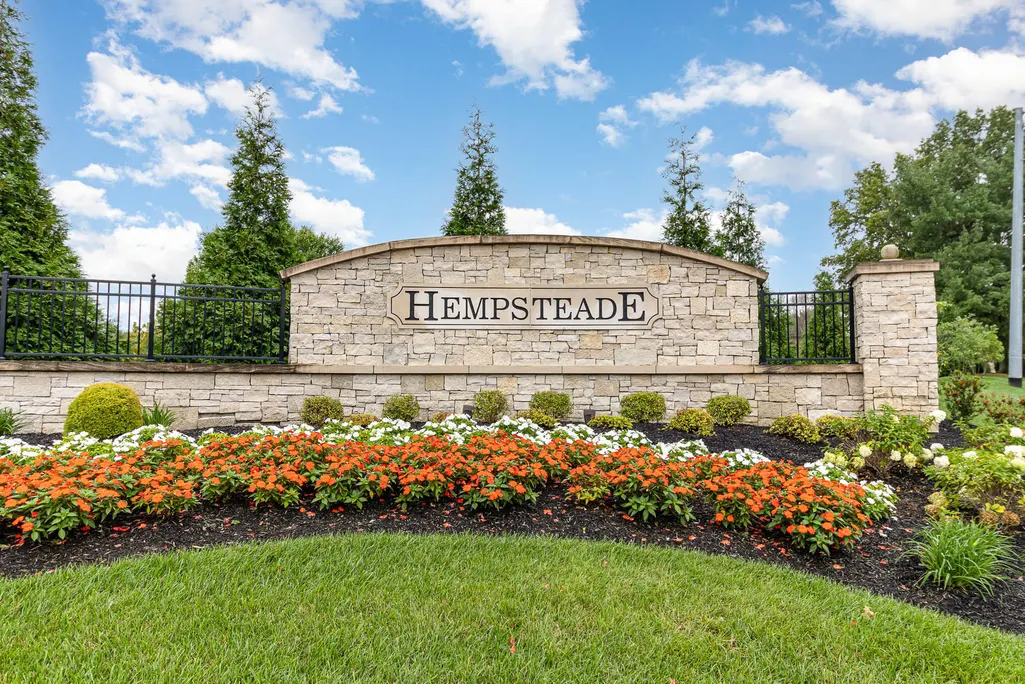
- NeighborhoodHempsteade
- Zip41091
- StyleTraditional
- Year Built1999
- Price$ 460,000
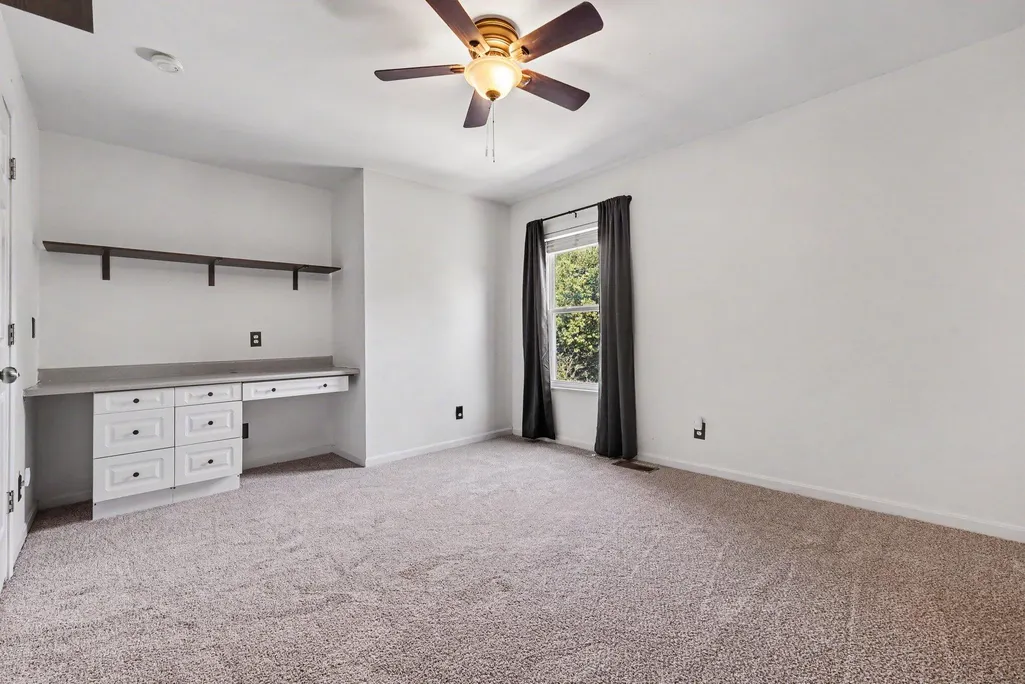
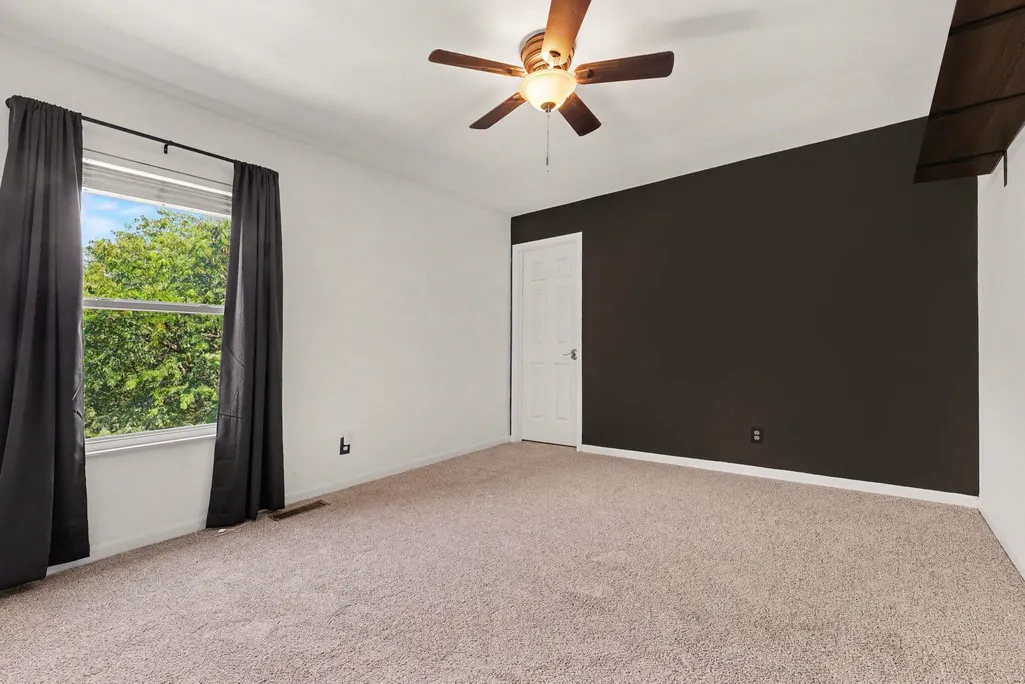
- Bedrooms4
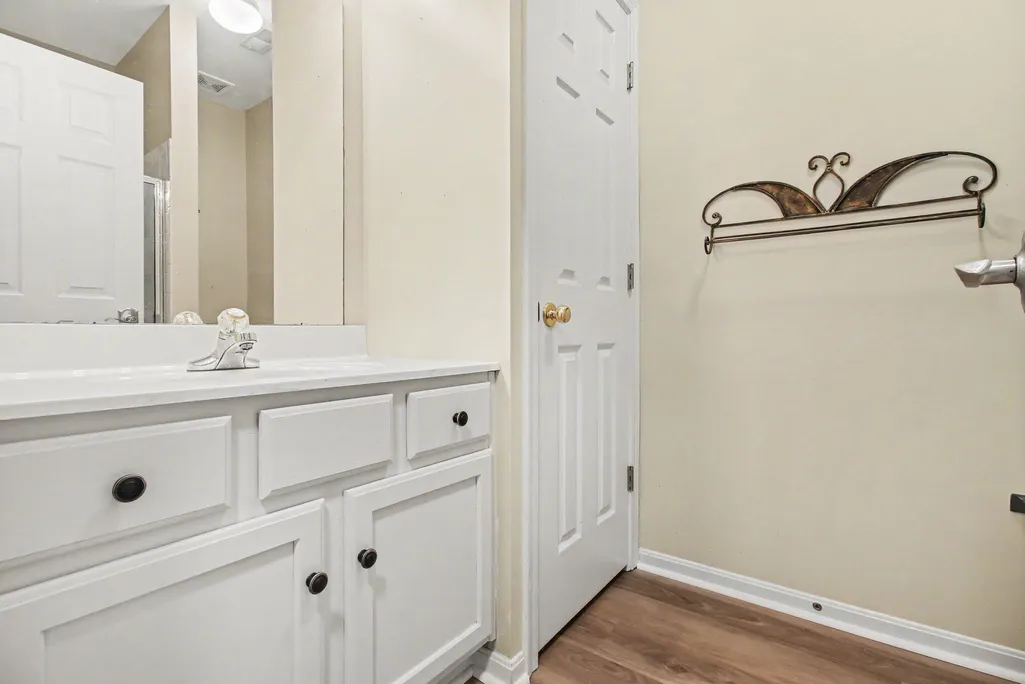
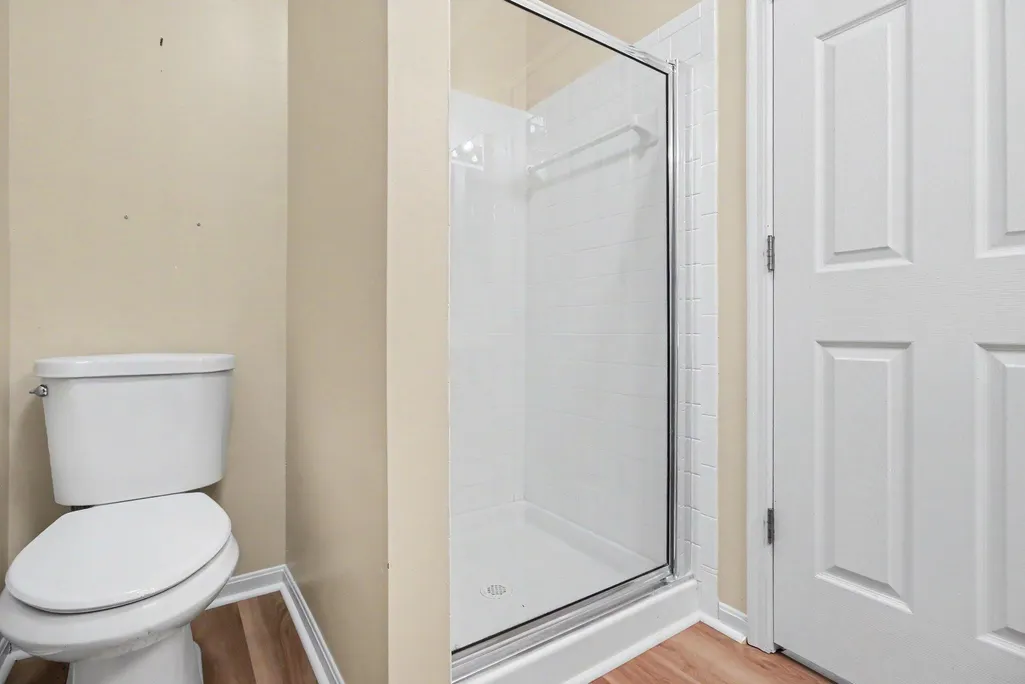
- Full Bathrooms3
- Half Bathrooms1
- Sqr Footage3568
- Lot Size0.42 Acres
Data Source:
Northern Kentucky MLS (NKAR)
Property Description
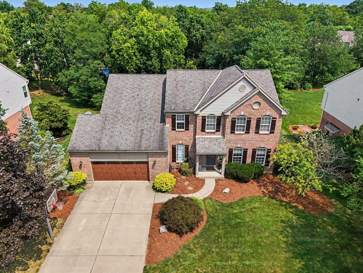
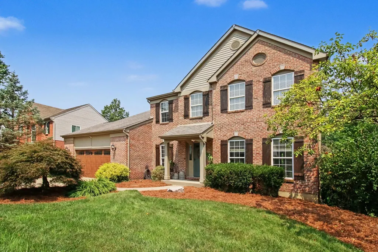
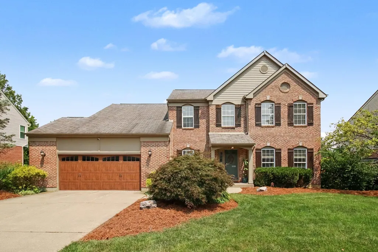
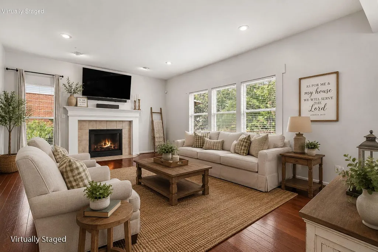
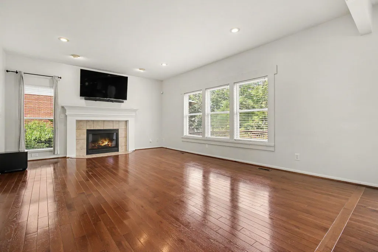
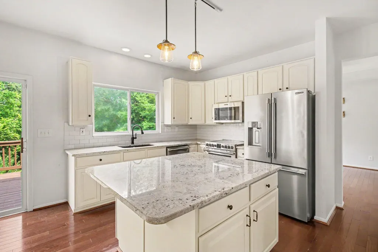
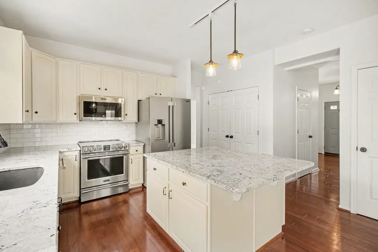
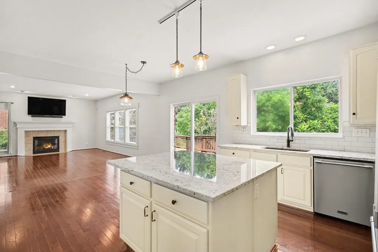
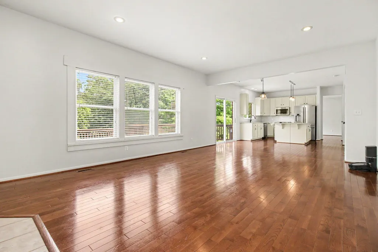
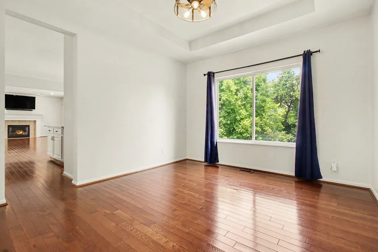
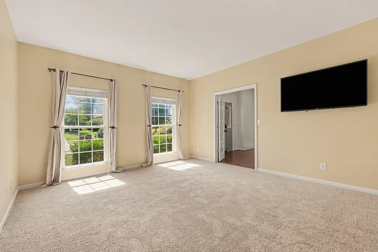
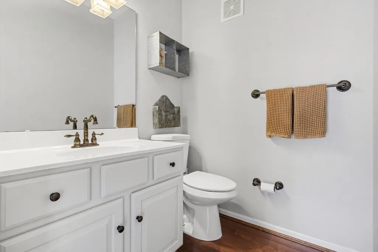
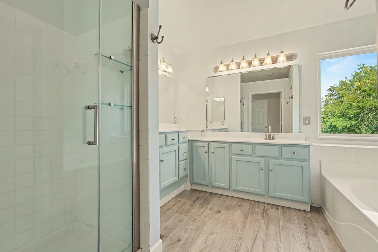
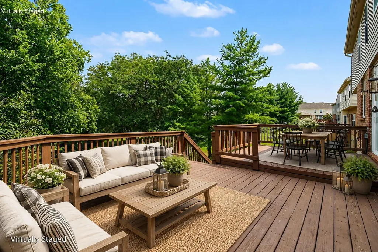
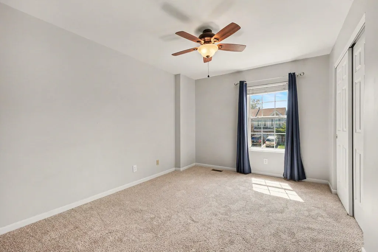
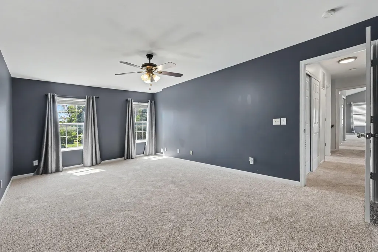
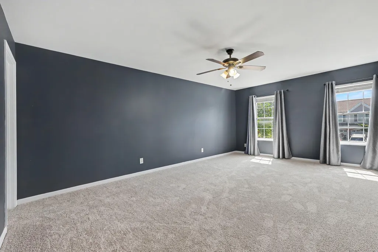
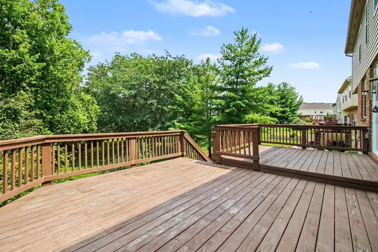
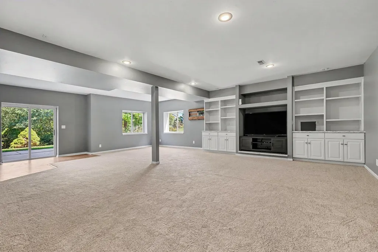
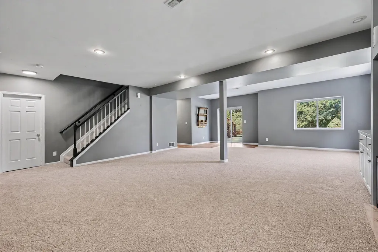
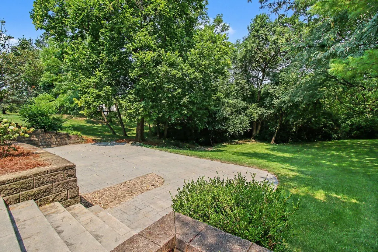
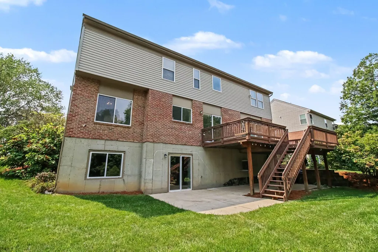
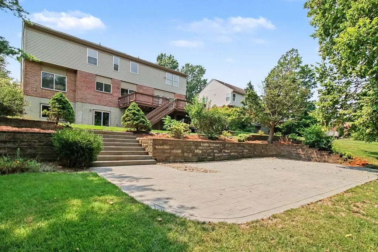
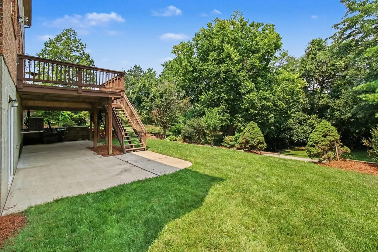
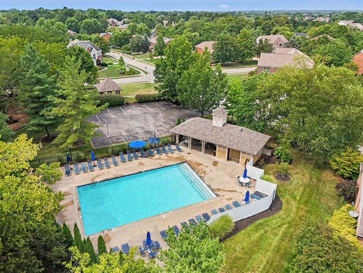
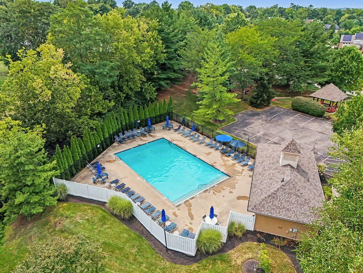
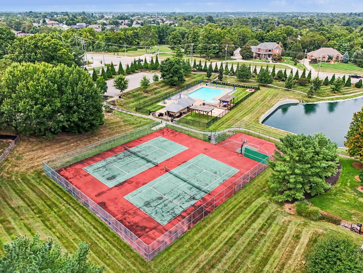
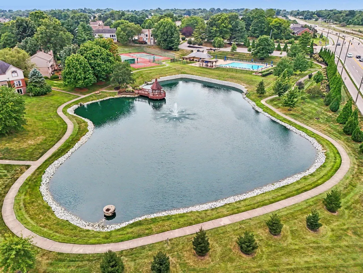
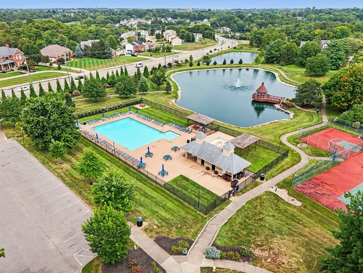
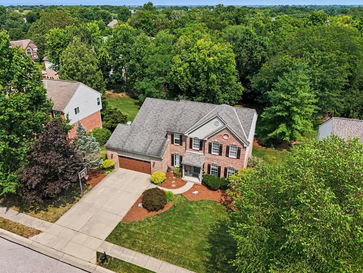
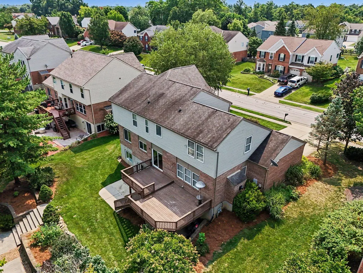
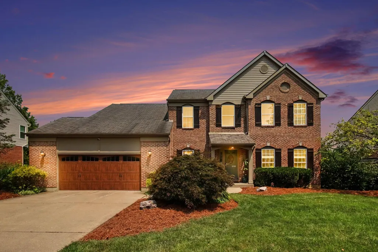
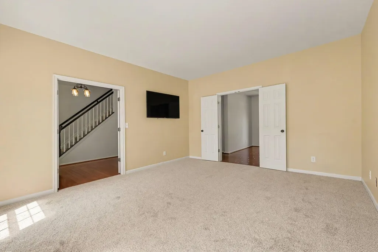
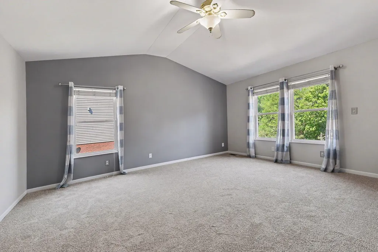
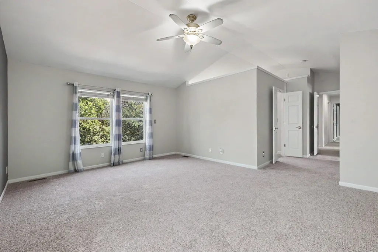
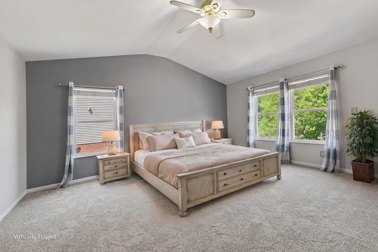
Space, location and lifestyle come together beautifully in this move-in ready home! Situated on nearly half an acre with a tree-lined backyard, this property offers plenty of room both inside and out. Brand-new carpet installed throughout in September 2026 complements the home's hardwood floors and spacious living areas. The updated kitchen shines with white cabinetry, granite countertops and stainless steel appliances, while the inviting fireplace creates the perfect gathering spot. Outside, imagine the possibilities--a play space, garden, firepit, expanded entertaining area or simply a peaceful backyard retreat. The established community offers 2 pools, tennis courts and a scenic pond, and the location puts shopping, dining at Union Promenade and Cincinnati Children's Hospital within easy reach. Located in the top-rated school district serving Shirley Mann Elementary, Gray Middle and Ryle High School. From the classic brick exterior to the updated kitchen and exceptional backyard, this home is ready for its next chapter! Call today for your private showing.
| Elementary School | Middle School | High School |
|---|---|---|
| Shirley Mann School Elementary School | Gray Middle School Middle School | Ryle High High School |
| Price History | |
|---|---|
| 9/3/2026 | Listed $485,000 |
| 9/11/2026 | 5$460,000 |
General Features
| Living Area | 3568 |
|---|---|
| Sewer | Public Sewer |
| Heating | Natural Gas,Forced Air |
| Cooling | Central Air |
| Roof | Shingle |
| HOA Fee | 720 |
| Garage Spaces | 2 |
| Association Fee Includes | Association Fees |
| Patio/Porch Features | Deck,Patio,Porch,Tiered Deck |
| Architectural Style | Traditional |
| Security Features | Smoke Detector(s) |
| Construction Materials | Brick,Wood Siding |
| Year Built | 1999 |
| View | Trees/Woods |
| Levels | Two |
| Property Subtype | Single Family Residence |
| Assoc Fee Paid Per | Annually |
| County | Boone |
| New Construction | false |
| Property Type | Residential |
| Association Amenities | Landscaping,Lake Year Round,Playground,Pool,Tennis Court(s) |
| HOA | true |
| Attached Garage | true |
| Subdivision Name | Hempsteade |
| Garage Y/N | true |
| Total Rooms | 10 |
| Status | Active |
| Directions | I-75 South to Mt. Zion Road, Right onto Mt. Zion Road, to Left on Hempsteade Drive to Right on Cedarwood Drive |
| High School | Ryle High |
| City | Union |
| Zoning Description | Residential |
| MLS Area | K11 - Richwd/Un/Wal/Ver/SB |
| Lot Size Units | Acres |
| Lot Size Square Feet | 18295 |
| Elementary School | Shirley Mann School |
| Property Attached Y/N | false |
| Home Warranty Y/N | true |
| Middle/Junior High School | Gray Middle School |
| Property Condition | Existing Structure |
| MLS Area Minor | K11 - Richwd/Un/Wal/Ver/SB |
| Structure Type | House |
| Living Area Units | Square Feet |
| Standard Status | Active |
Interior Features
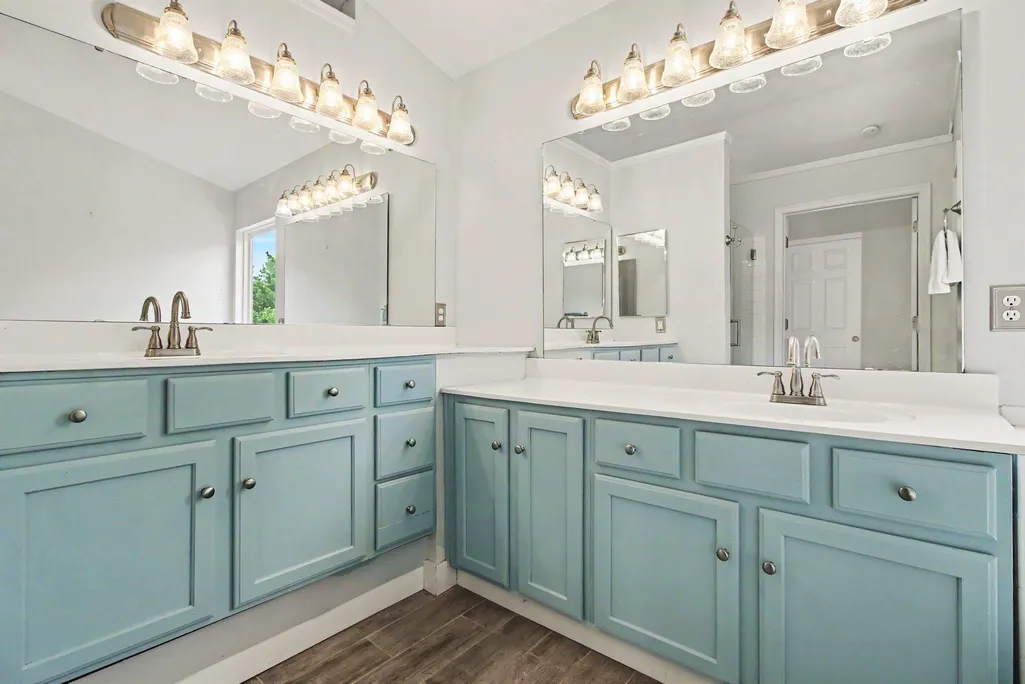
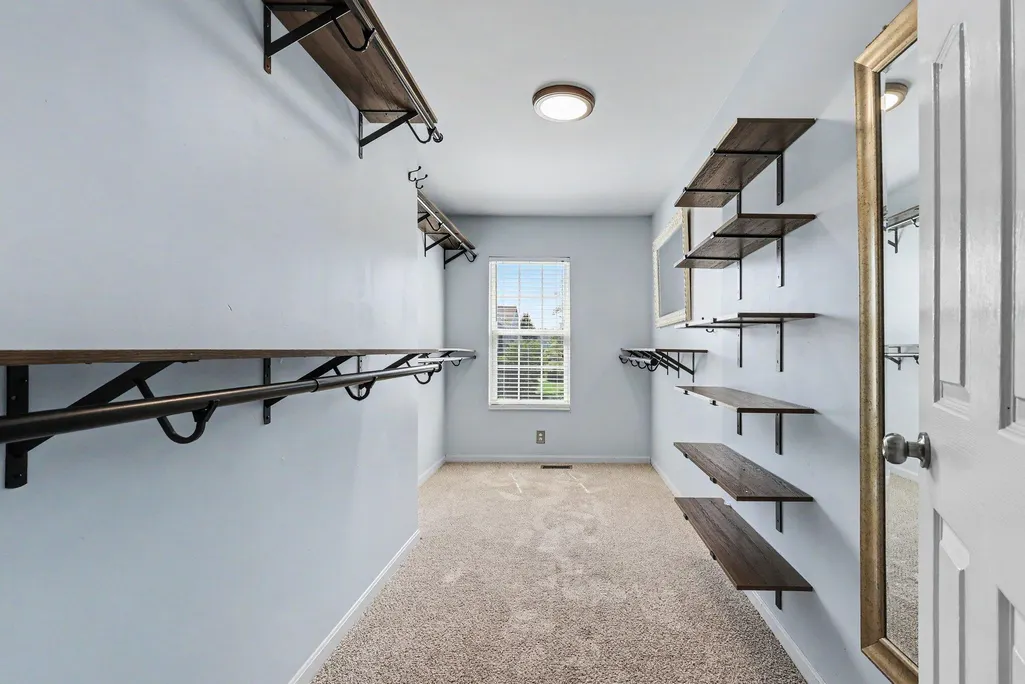
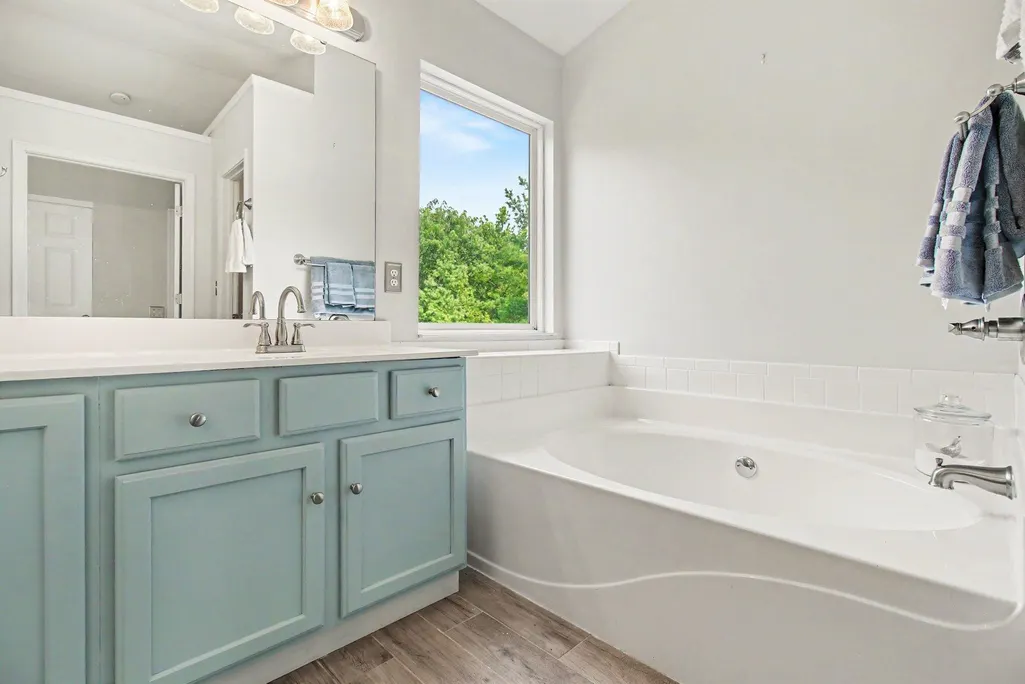
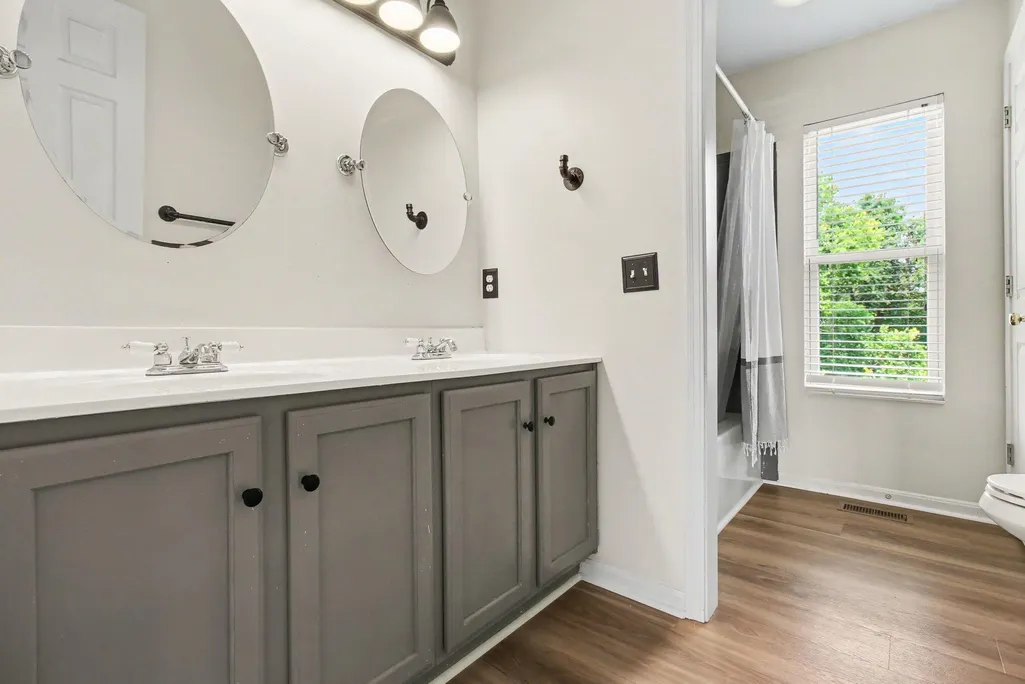
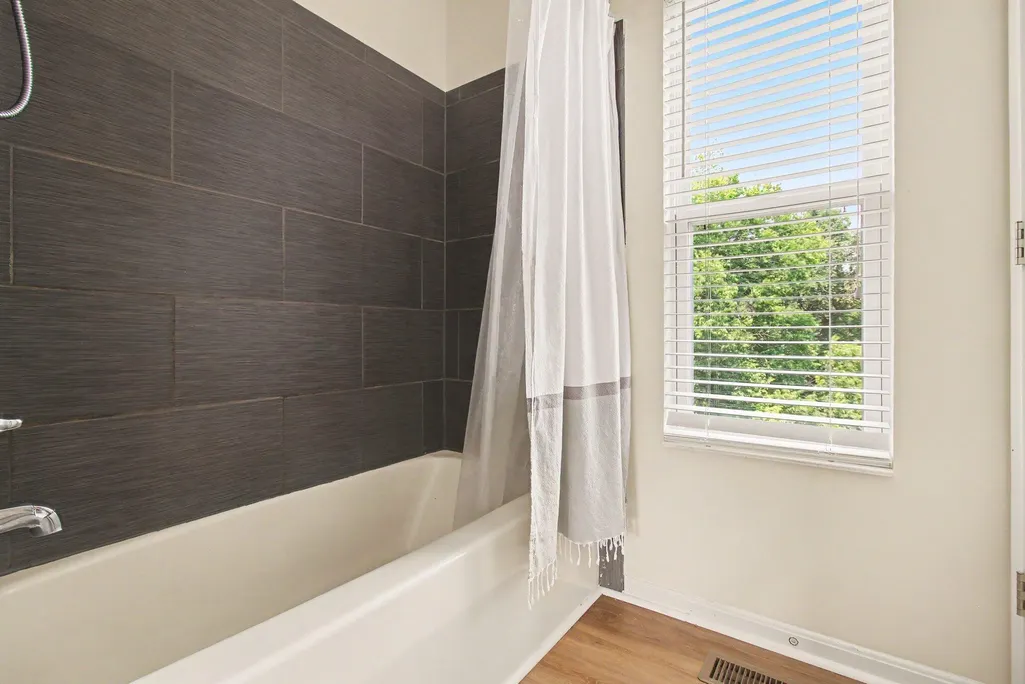
| Interior Amenities | Kitchen Island,Walk-In Closet(s),Storage,Soaking Tub,Pantry,Granite Counters,Entrance Foyer,Eat-in Kitchen,Double Vanity,Chandelier,Bookcases,Built-in Features,Ceiling Fan(s),High Ceilings,Multi Panel Doors,Recessed Lighting,Vaulted Ceiling(s) |
|---|---|
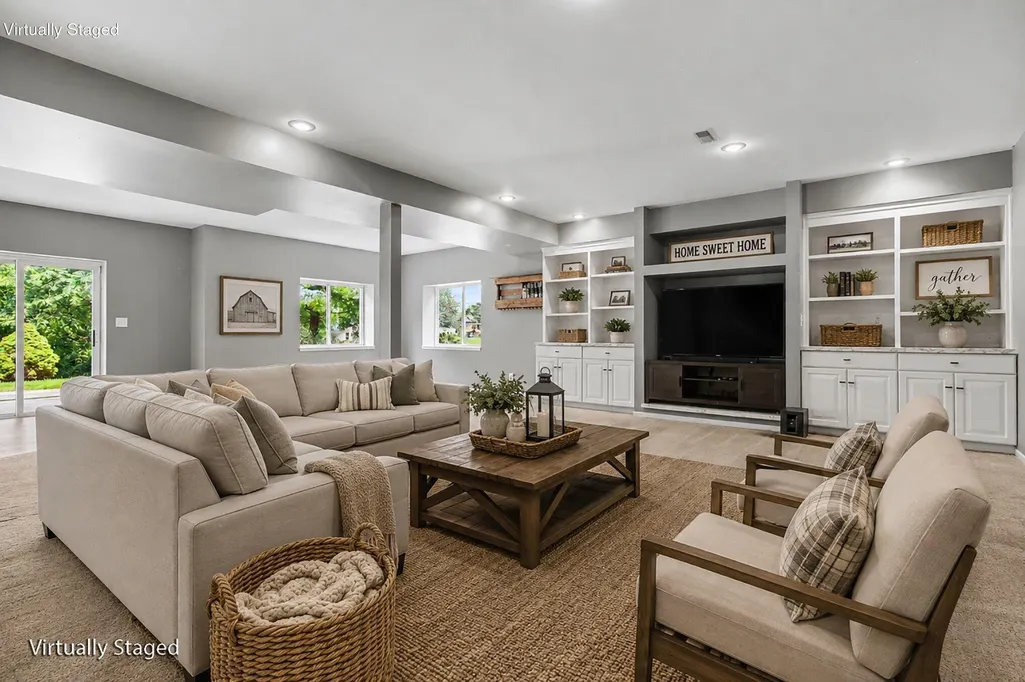
| Basement | Full Finished Bath,See Remarks,Full,Finished,Storage Space,Walk-Out Access |
| Total Fireplaces | 1 |
| Fireplace Features | Ceramic,Gas |
| Air Conditioning Y/N | true |
| Heating Y/N | true |
| Window Features | Insulated Windows,Vinyl Frames |
| Fireplace Y/N | true |
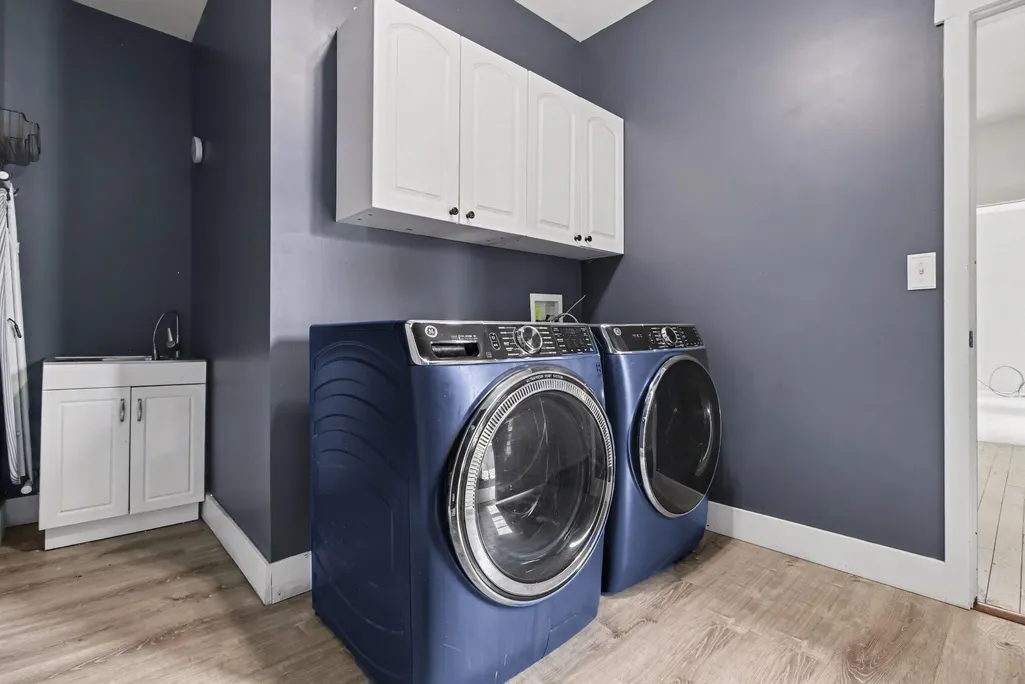
| Laundry Features | Electric Dryer Hookup,Laundry Room,Main Level,Washer Hookup |
| Total Baths | 4 |
Exterior Features
| Exterior Amenities | Private Yard |
|---|---|
| Vegetation | Partially Wooded |
| Parking Features | Attached,Driveway,Garage,Garage Door Opener,Garage Faces Front,On Street,Oversized |
| Lot Features | Level,Sloped,Wooded |
| Water Source | Public |
| Lot Size Area | 0.42 |
| Foundation Details | Poured Concrete |
| Building Area Total | 3568 |
| Lot Dimensions | 85x240x99x188 |
| Lot Size Acres | 0.42 |
| Road Surface Type | Paved |
| Lot Size Source | Realist |
| Road Frontage Type | City Street |
Amenities
- Foreclosure
- Views
- Short Sale
- New Construction
- Adult 55+
- Lease To Own
- No HOA Fees
- Furnished
- Primary On Main
- Air Conditioning
- Seller Finance
- Green
- Fixer Upper
- Horse
- Golf
- Fireplace
- Deck
- Garage
- Basement
- Pool
Property vs Single Family Average in 41091
Price
Year Built
 The data relating to real estate for sale on this web site comes
in part from the Broker Reciprocity™ program of the Multiple
Listing Service of Greater Cincinnati. Real estate listings held by
brokerage firms other than Two Sold It are marked with the MLS ™ logo
(the small logo to the left) and detailed information about them includes
the name of the listing brokers. The information herein is furnished by the property owner in good faith
The data relating to real estate for sale on this web site comes
in part from the Broker Reciprocity™ program of the Multiple
Listing Service of Greater Cincinnati. Real estate listings held by
brokerage firms other than Two Sold It are marked with the MLS ™ logo
(the small logo to the left) and detailed information about them includes
the name of the listing brokers. The information herein is furnished by the property owner in good faith
 All information deemed reliable but not guaranteed. All properties are subject to prior sale, change or withdrawal. Neither listing broker(s) or information provider(s) shall be responsible for any typographical errors, misinformation, misprints and shall be held totally harmless. Listing(s) information is provided for consumers personal, non-commercial use and may not be used for any purpose other than to identify prospective properties consumers may be interested in purchasing. The data relating
 All information deemed reliable but not guaranteed and should be independently verified. All properties are subject to prior sale, change or withdrawl. Neither listing broker(s) nor SE IN BD REALTORS shall be held responsible for typographical errors, misinformation, misprints and shall be held totally harmless.
