

Price Reduction - Primary on Main

Address
3 Meyerfield Place, Lawrenceburg, IN
Price
$ 309,900
Property Attributes
- MLS#207509
- TypeSingle Family
- Listing Status Active
- CountyDEARBORN
- CityLawrenceburg
- AreaLawrenceburg
- NeighborhoodLawrenceburg
- Zip47025
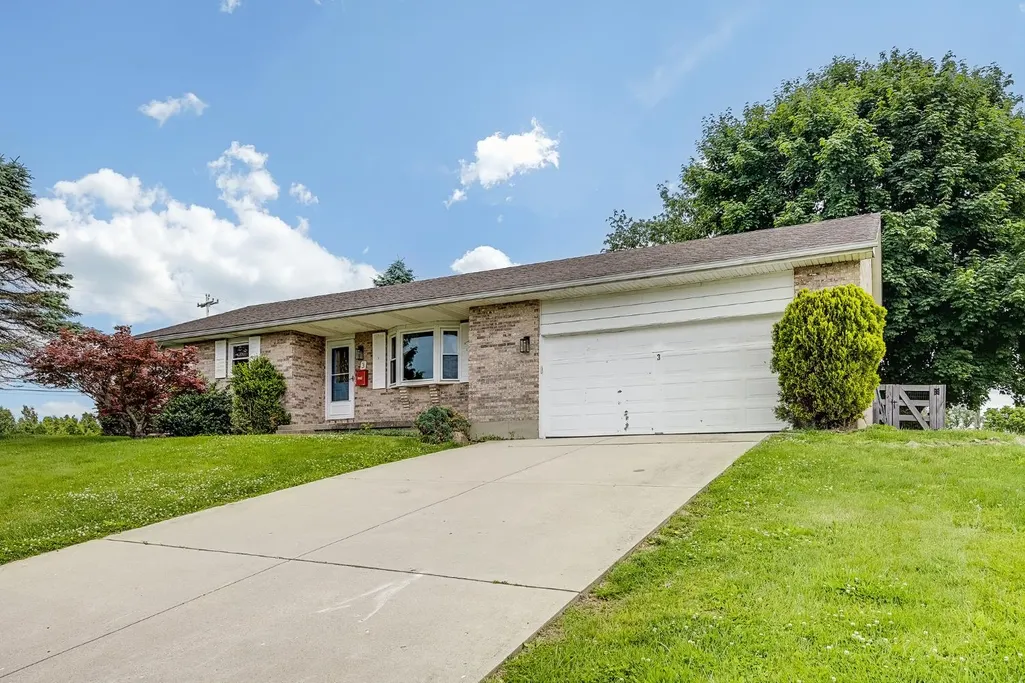
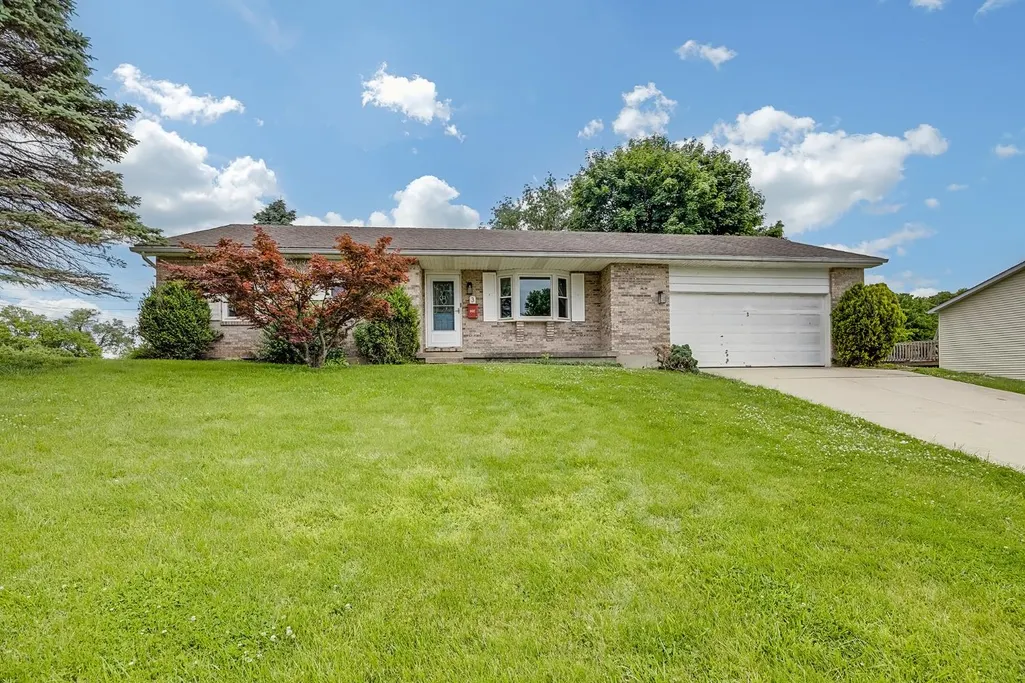
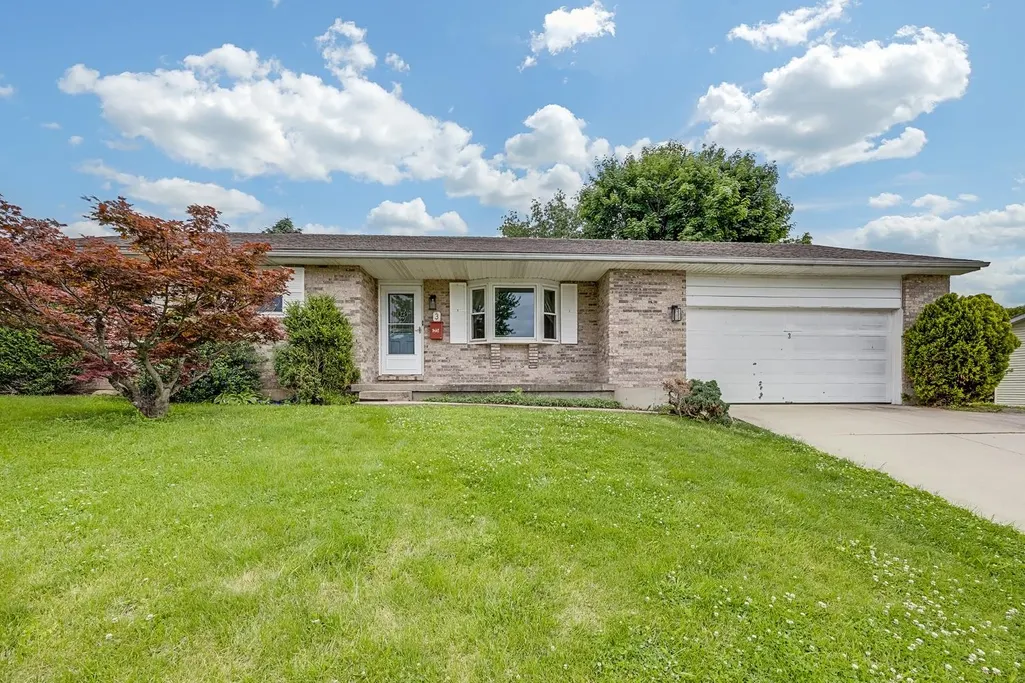
- StyleRanch
- Year Built1988
- Taxes$ 1674
- Price$ 309,900
- Bedrooms3
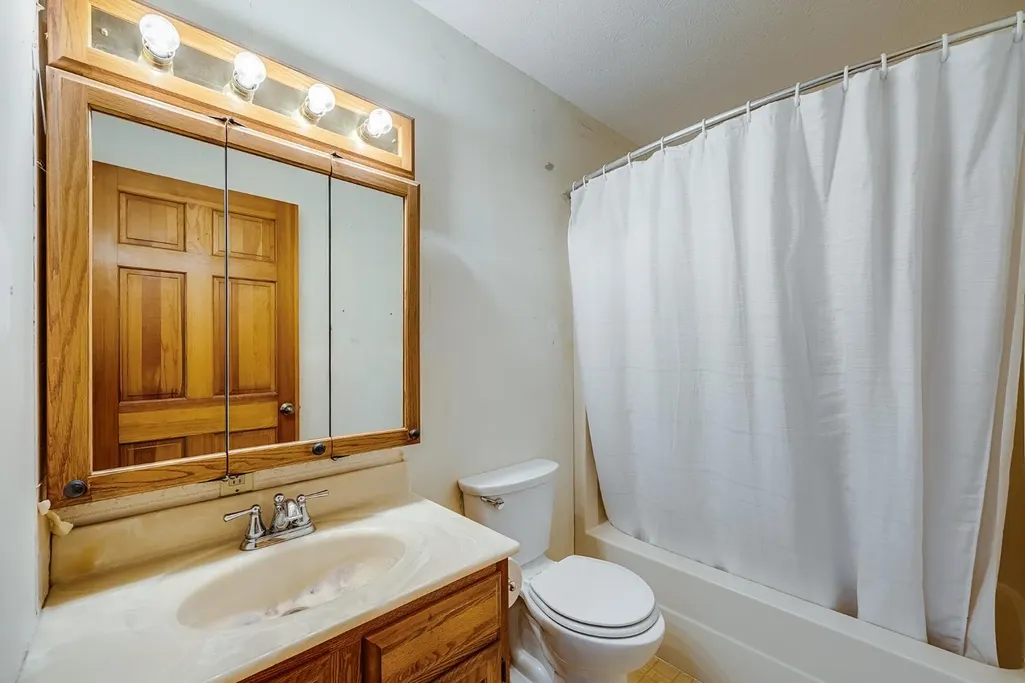
- Full Bathrooms2
- Half Bathrooms0
- Sqr Footage1348
- Lot Size0.258 Acres
Data Source:
Southeastern Indiana MLS (SEIBR)
Property Description
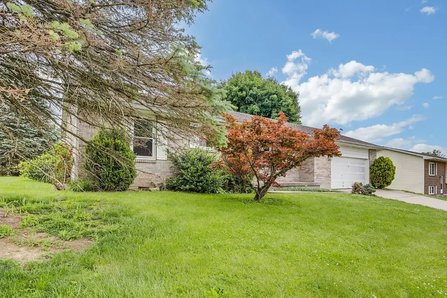
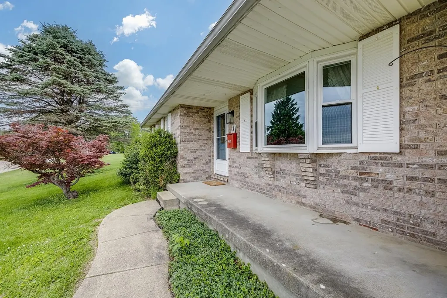
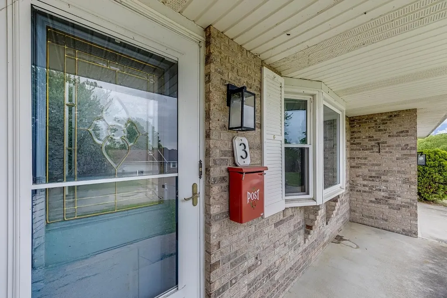
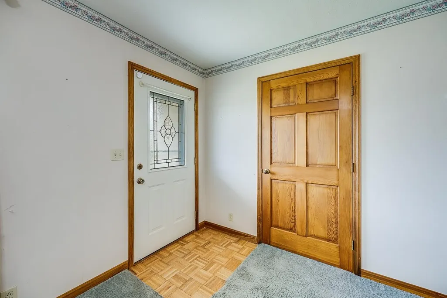
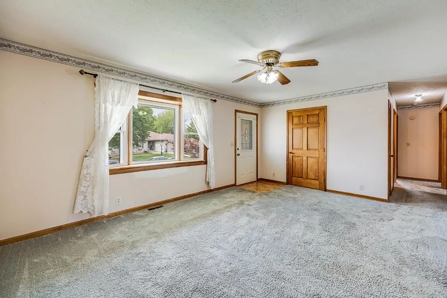
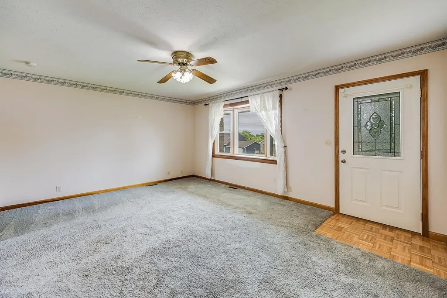
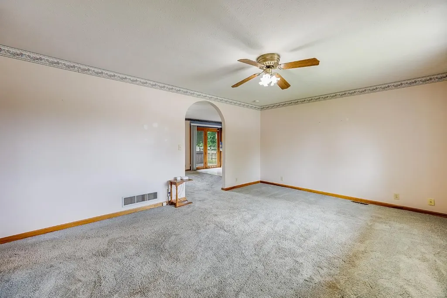
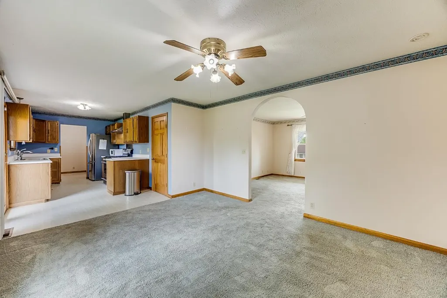
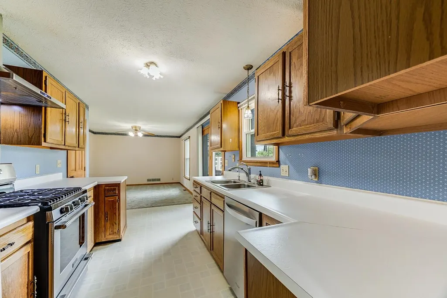
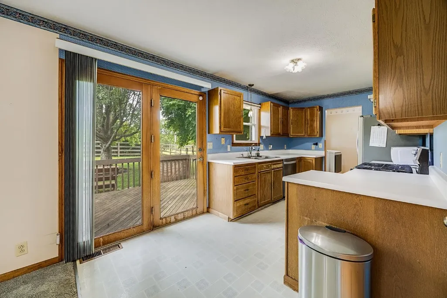
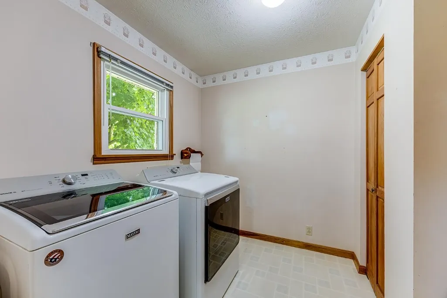
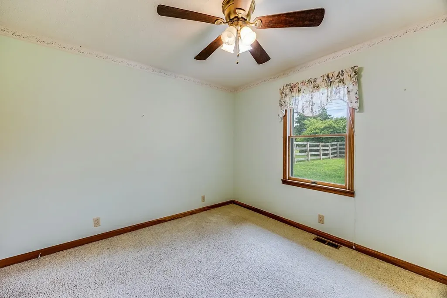
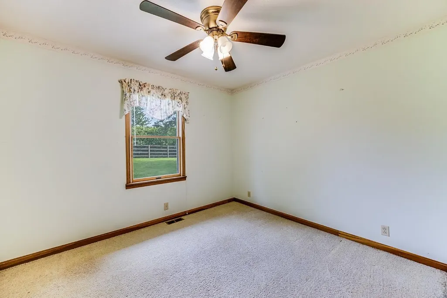
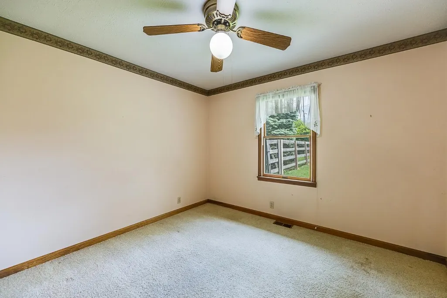
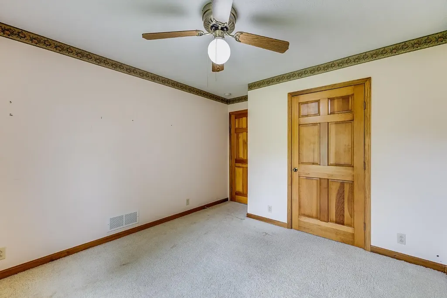
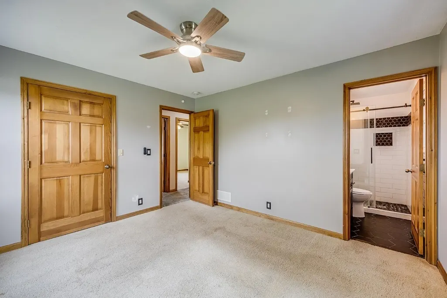
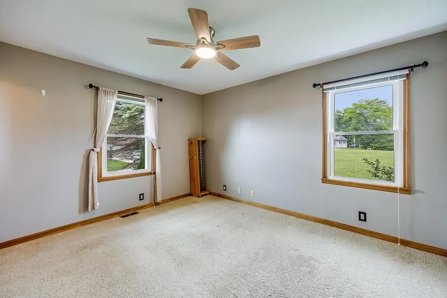
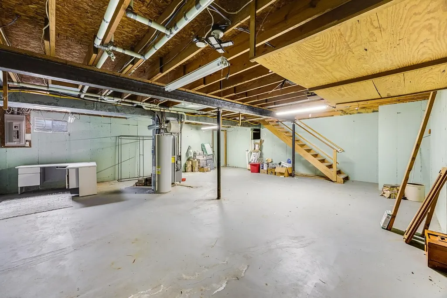
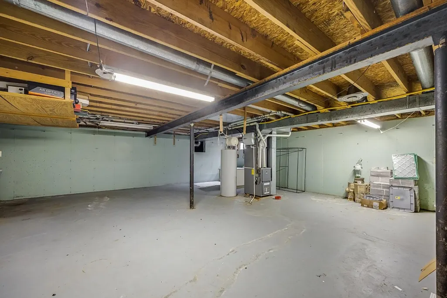
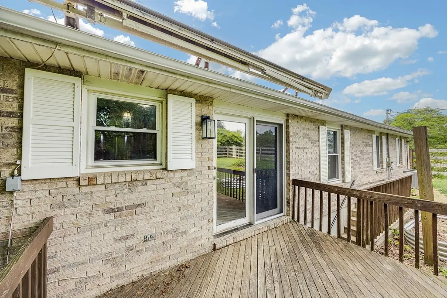
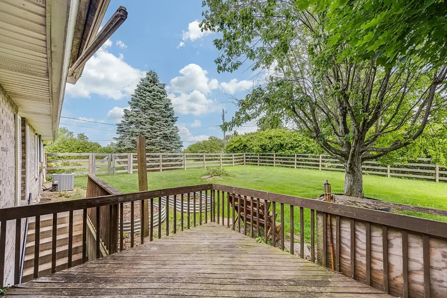
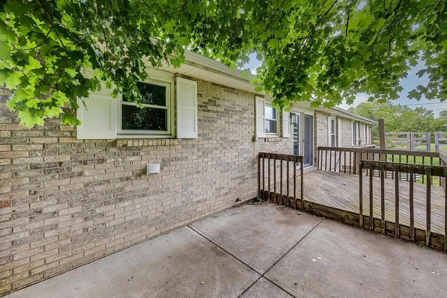
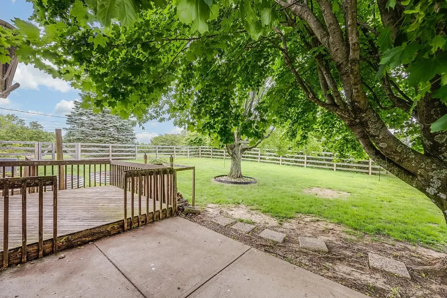
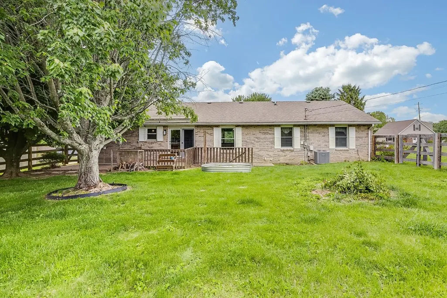
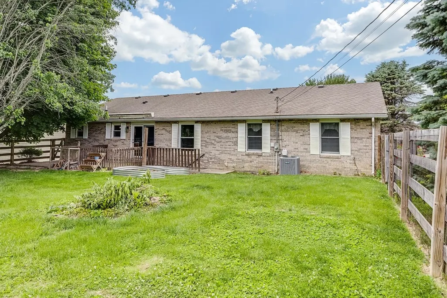
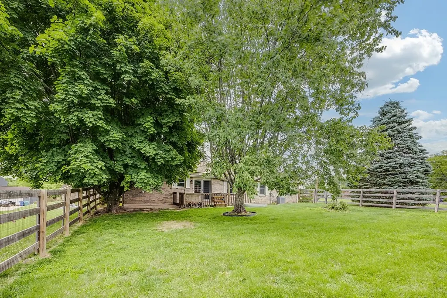
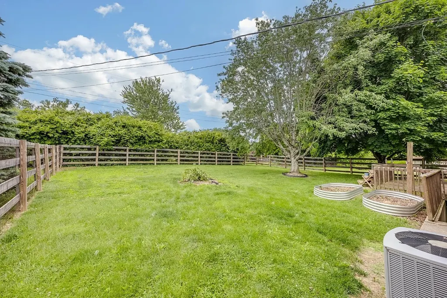
OPEN HOUSE Saturday, June 27th 11am-1pm. Amazing location! Look at this 3 bedroom, 2 full bath, brick ranch home. Complete with walkout basement, newer windows, remodeled primary bathroom, first floor laundry, LeafFilter gutter guards, and fenced in backyard, this opportunity can't be missed. Schedule your showing today!
| Elementary School | High School |
|---|---|
| Lawrenceburg Primary Elementary School | Lawrenceburg High Sc High School |
| Price History | |
|---|---|
| 5/22/2026 | Listed $349,900 |
| 6/3/2026 | 3$339,900 |
| 6/22/2026 | 3$329,900 |
| 8/20/2026 | 4$319,900 |
| 9/14/2026 | 4$309,900 |
General Features
| Living Area | 1348.00 |
|---|---|
| Road Frontage | 0.00 |
| Sewer | Public Sewer |
| Heating | Forced Air,Gas |
| Cooling | Central Air |
| Roof | Shingle |
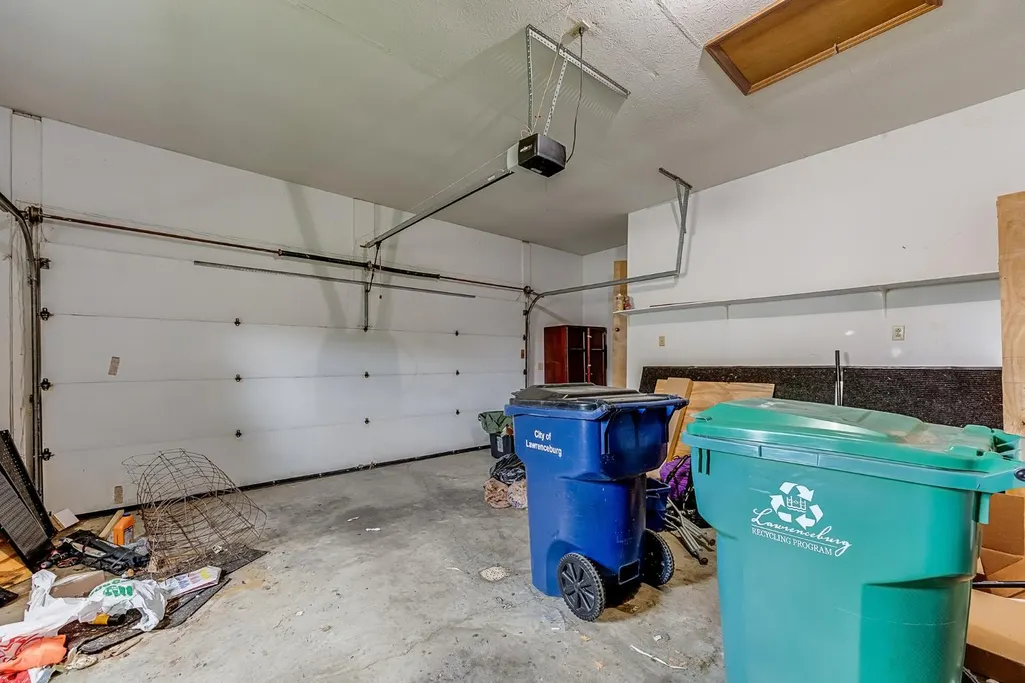
| Garage Spaces | 2.00 |
| Gas Y/N | Natural |
| Architectural Style | Ranch |
| Construction Materials | Brick |
| Year Built | 1988 |
| New Construction | No |
| Subdivision | Lawrenceburg |
| Levels | One |
| Lot Number | 2 |
| Property Subtype | Single Family |
| Parcel Number | 150709403014000013 |
| Auction | No |
| Carport Spaces | 0.00 |
| County | Dearborn |
| Property Type | Residential |
| HOA | No |
| Total Rooms | 6 |
| Suburb | Lawrenceburg |
| Garage Y/N | Yes |
| Full Baths | 2 |
| Status | Active |
| City | Lawrenceburg |
| High School District | Lawrenceburg |
| MLS Area | Lawrenceburg |
| Lot Size Units | Acres |
| Lot Size Square Feet | 11238.00 |
| School Name 1 | Lawrenceburg Primary |
| School Name 2 | Lawrenceburg High Sc |
| PUD Y/N | No |
| School Type 2 | High School |
| School Type 1 | Elementary School |
Interior Features
| Basement | Partial |
|---|---|
| Formal Dining Room | Yes |
| Living Room | 17x13 Level: 1 |
| Bath 1 Level | 1 |
| Bath 2 Level | 1 |
| Entry Area | 0.0000 |
| Basement (Y/N) | Yes |
| Window Features | Double Hung,Vinyl |
| Total Bedrooms | 3 |
| Bedroom Level 1 | Yes |
| Bath Lvl 1 Type | Full |
| Bathroom Level 1 | Yes |
| Bath 2 | Full |
| Bath 1 | Full |
| Kitchen Dimensions | 16.00 x 9.00 |
| RoomOther4Dimensions | 0.00 x 0.00 |
| RoomOther3Dimensions | 0.00 x 0.00 |
| RoomOther2Dimensions | 0.00 x 0.00 |
| RoomOther1Dimensions | 0.00 x 0.00 |
| RoomLivingDimensions | 17.00 x 13.00 |
| RoomFamilyDimensions | 0.00 x 0.00 |
| RoomDiningDimensions | 14.00 x 12.00 |
| Total Baths | 2 |
| Water Heating | Electric |
| Total Finished SF | 1348 |
| Total Basement SF | 798 |
| RoomSunLength | 0.00 |
| RoomSunWidth | 0.00 |
| RoomSunDimensions | 0.00 x 0.00 |
| RoomSunArea | 0.0000 |
| Laundry Level 1 | Yes |
| Bedroom 4 Dimensions | 0.00 x 0.00 |
| Bedroom 2 Dimensions | 12.00 x 11.00 |
| Kitchen Area | 144.0000 |
| Kitchen Description | 16x9 Level: 1 |
| Kitchen Length | 16.00 |
| Kitchen Width | 9.00 |
| Primary on Main | 132.0000 |
| Second Bedroom Length | 12.00 |
| Second Bedroom Width | 11.00 |
| Bedroom 3 Area | 132.0000 |
| Bedroom 3 Length | 12.00 |
| Bedroom 3 Width | 11.00 |
| Bedroom 4 Area | 0.0000 |
| Bedroom 4 Length | 0.00 |
| Bedroom 4 Width | 0.00 |
| Family Room Area | 0.0000 |
| Primary Bedroom Area | 143.0000 |
| Bedroom 5 Width | 0.00 |
| Bedroom 5 Length | 0.00 |
| Bedroom 5 Area | 0.0000 |
Exterior Features
| Fencing | Wood |
|---|---|
| Driveway Type | Concrete |
| Parking Features | Garage Attached |
| Water Source | Public |
| Lot Dimensions | .258 |
| Parking Features | Driveway |
| Pool (Y/N) | No |
| Foundation Details | Poured |
| Lot Size Acres | 0.2580 |
| Wooded Area | 0.00 |
| Road Surface Type | Paved |
| Waterfront Y/N | No |
| Pasture Area | 0.00 |
| Pond/Lake Y/N | No |
| Fencing Y/N | Yes |
Amenities
- Foreclosure
- Views
- Short Sale
- New Construction
- Adult 55+
- Lease To Own
- No HOA Fees
- Furnished
- Primary On Main
- Air Conditioning
- Seller Finance
- Green
- Fixer Upper
- Horse
- Golf
- Fireplace
- Deck
- Garage
- Basement
- Pool
Property vs Single Family Average in 47025
Price
Taxes
Year Built
Visits

 All information deemed reliable but not guaranteed. All properties are subject to prior sale, change or withdrawal. Neither listing broker(s) or information provider(s) shall be responsible for any typographical errors, misinformation, misprints and shall be held totally harmless. Listing(s) information is provided for consumers personal, non-commercial use and may not be used for any purpose other than to identify prospective properties consumers may be interested in purchasing. The data relating
 All information deemed reliable but not guaranteed and should be independently verified. All properties are subject to prior sale, change or withdrawl. Neither listing broker(s) nor SE IN BD REALTORS shall be held responsible for typographical errors, misinformation, misprints and shall be held totally harmless.
