

Waterfront - Primary on Main


Address
1331 Heidi Haven Drive, Lawrenceburg, IN
Price
$ 675,000
Property Attributes
- MLS#207861
- TypeSingle Family
- Listing Status Active
- CountyDEARBORN
- CityLawrenceburg
- AreaMiller
- NeighborhoodHidden Valley
- Zip47025
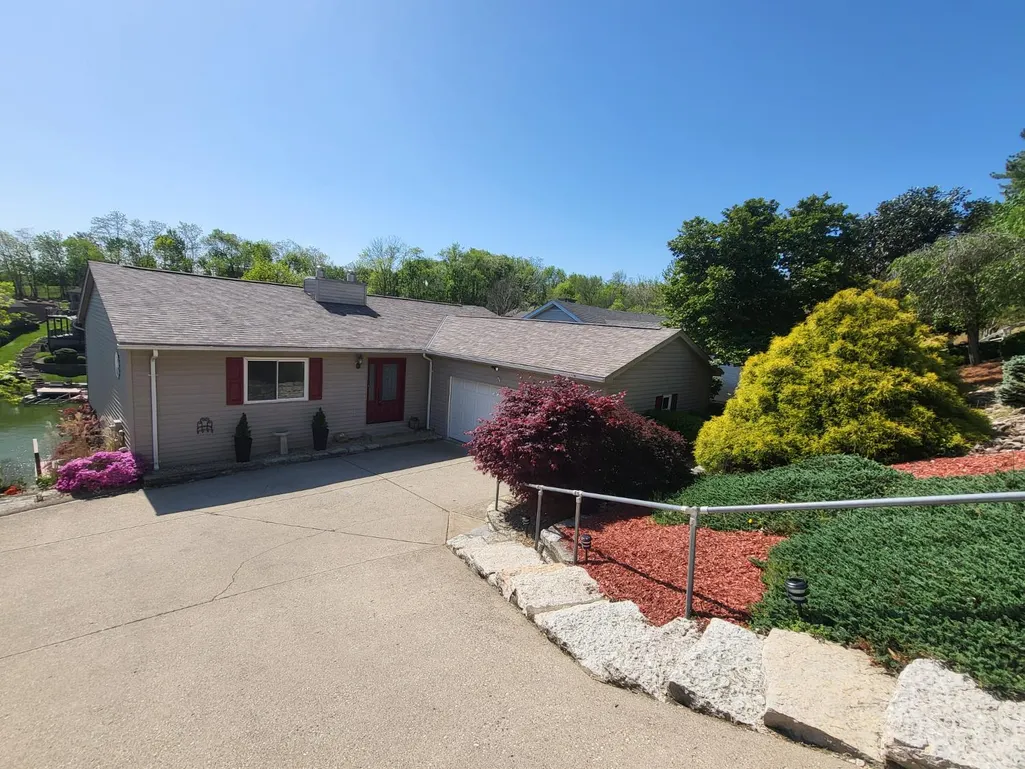
- StyleRanch
- Year Built1991
- Taxes$ 4016
- Price$ 675,000
- Bedrooms3
- Full Bathrooms2
- Half Bathrooms1
- Sqr Footage2816
- Lot Size0.28 Acres
Data Source:
Southeastern Indiana MLS (SEIBR)
Property Description
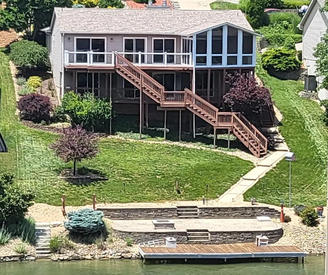
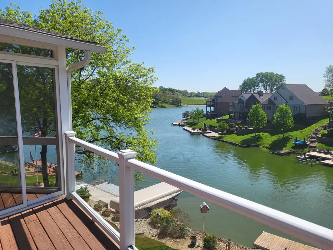
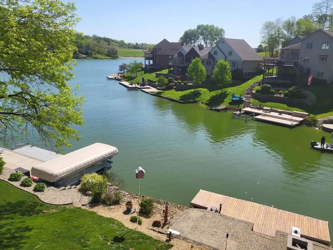
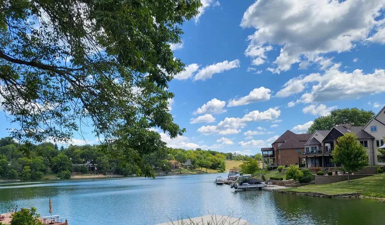
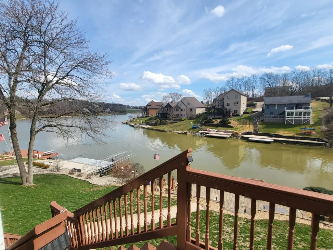
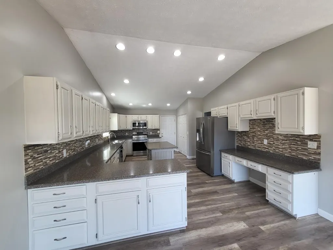
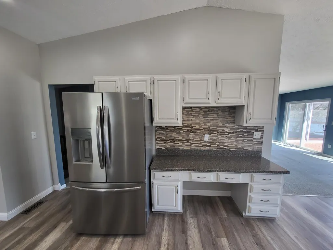
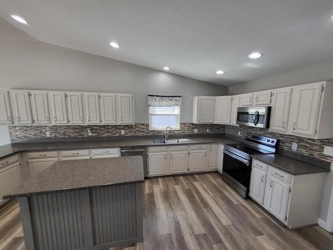
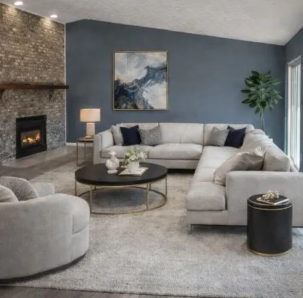
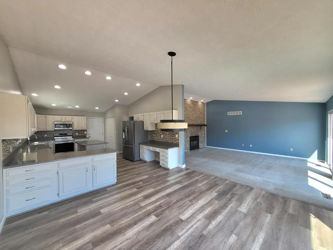
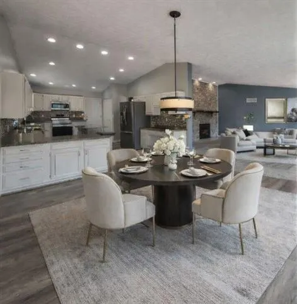
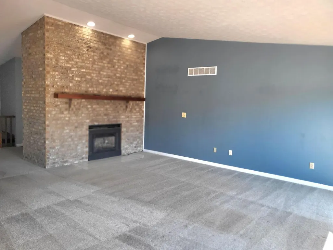
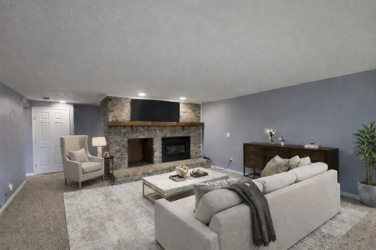
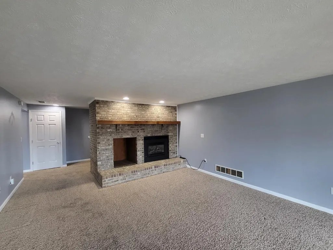
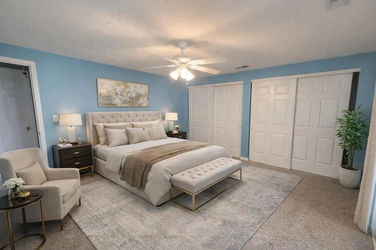
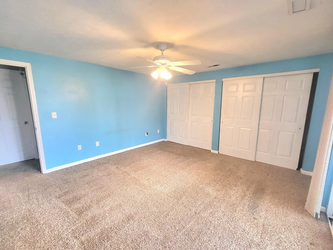
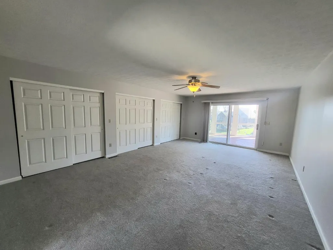
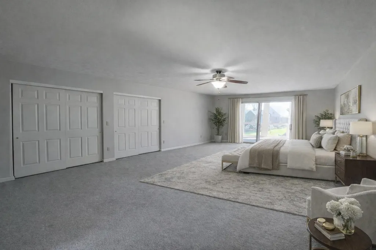
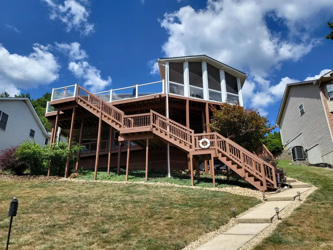
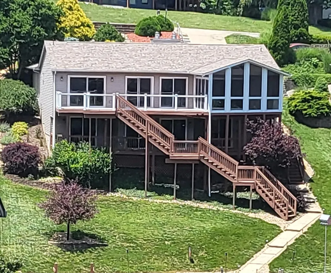
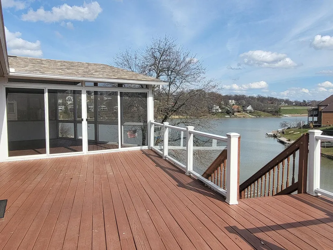
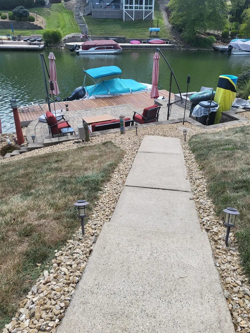
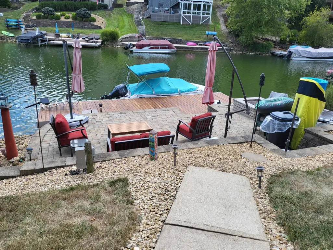
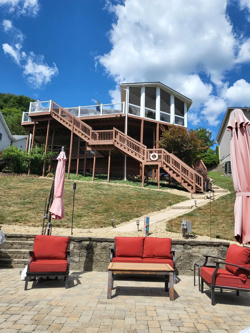
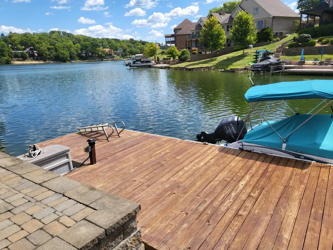
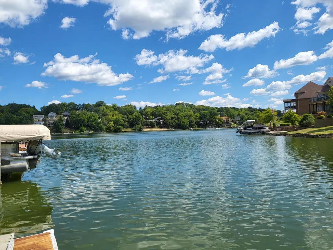
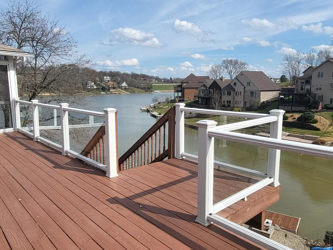
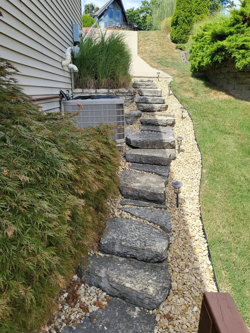
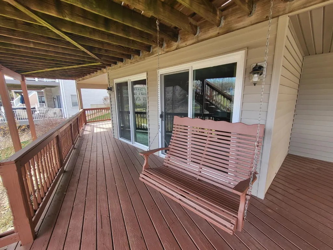
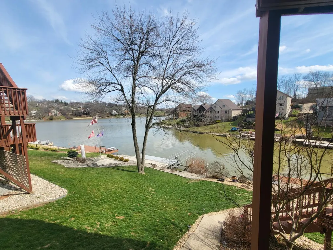
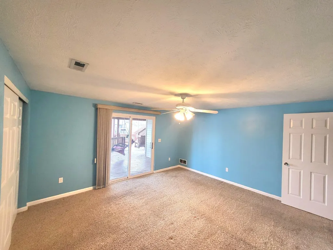
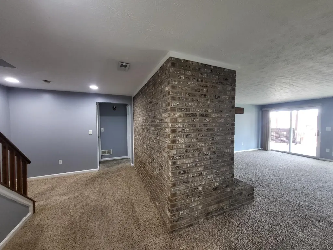
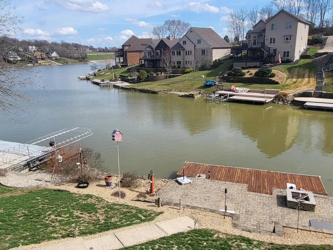
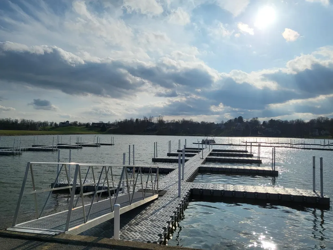
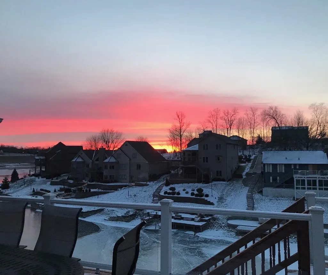
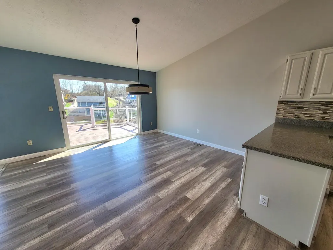
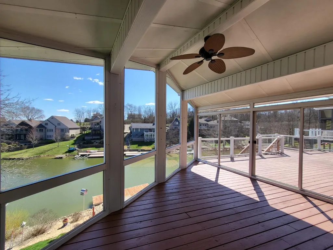
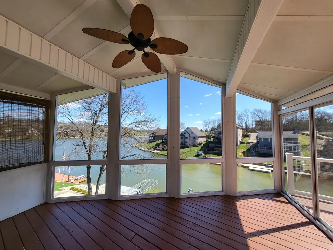
Enjoy waterfront living while remaining connected to the Greater Cincinnati area. Just minutes to interstate and airport. The water is not something you drive to, it's right outside your back door! Amazing opportunity to purchase this lakefront home with great views from the main living spaces. Paver patio boat dock, multiple decks & screened area (prewired for hot tub)for outdoor living. Built in fire pit on patio, dock approx. 7x28. An attached 2 car garage with 220 outlet for EV charging, large open kitchen/dining room combo, all bedrooms have access directly to the deck. 2 propane gas fireplaces. Parking pad for additional parking. Must see this before it's gone!!! Roof 2023,hvac 2020,w/h 2023. One or more photo's have been virtually staged.
| Elementary School | High School |
|---|---|
| Bright Elementary Elementary School | East Central High Sc High School |
| Price History | |
|---|---|
| 7/7/2026 | Listed $675,000 |
General Features
| Living Area | 2816.00 |
|---|---|
| Road Frontage | 0.00 |
| Sewer | Public Sewer |
| Heating | Gas |
| Cooling | Central Air |
| Roof | Shingle |
| Appliances | Water Softener,Dishwasher,Dryer,Microwave,Oven/Range,Refrigerator,Washer |
| Fireplaces | 2 |
| Garage Spaces | 2.00 |
| Gas Y/N | Natural,Propane Leased |
| Association Fee Includes | Association Dues,Play Area,Pool,Professional Mgt,Tennis,Trash,Walking Trails |
| Architectural Style | Ranch |
| Construction Materials | Vinyl Siding |
| Year Built | 1991 |
| Electric | Electric Car Hookup |
| New Construction | No |
| Subdivision | Hidden Valley |
| View | Lake |
| Levels | One |
| Lot Number | 1786 |
| Property Subtype | Single Family |
| Parcel Number | 15-06-26-102-033.000-020 |
| Auction | No |
| Carport Spaces | 0.00 |
| Assoc Fee Paid Per | Semi-Annually |
| County | Dearborn |
| Property Type | Residential |
| HOA | Yes |
| Total Rooms | 7 |
| Suburb | Hidden Valley |
| Garage Y/N | Yes |
| Full Baths | 2 |
| Status | Active |
| City | Lawrenceburg |
| High School District | Sunman Dearborn |
| MLS Area | Miller |
| Lot Size Units | Acres |
| Lot Size Square Feet | 12197.00 |
| School Name 1 | Bright Elementary |
| School Name 2 | East Central High Sc |
| PUD Y/N | Yes |
| School Type 2 | High School |
| School Type 1 | Elementary School |
Interior Features
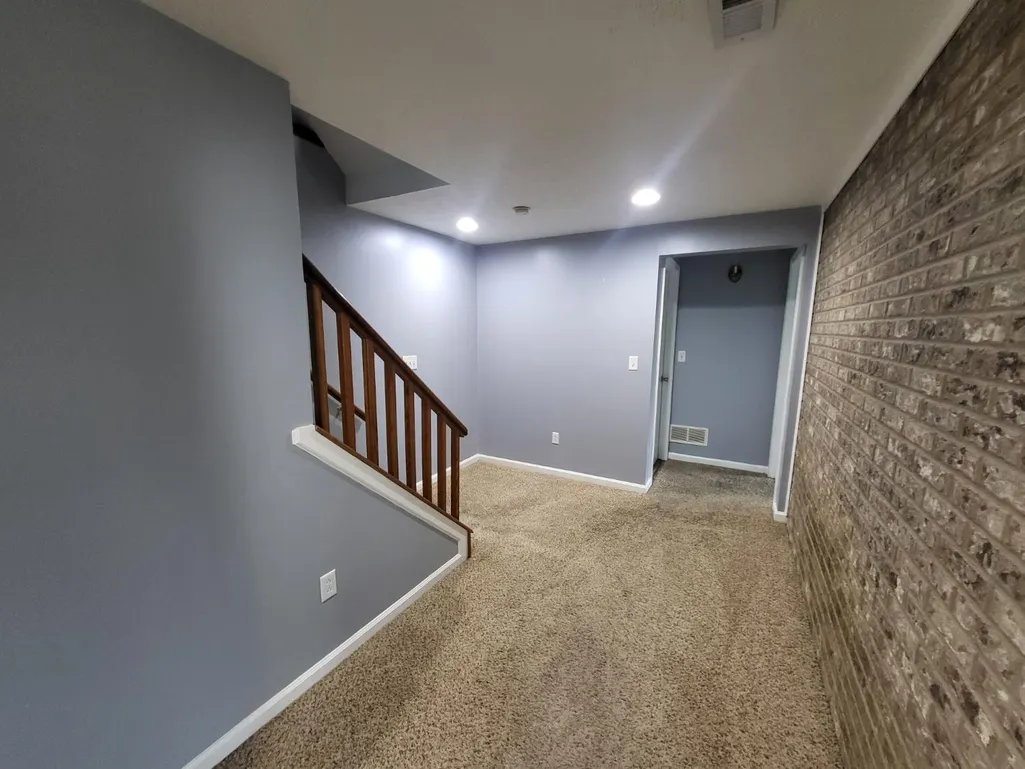
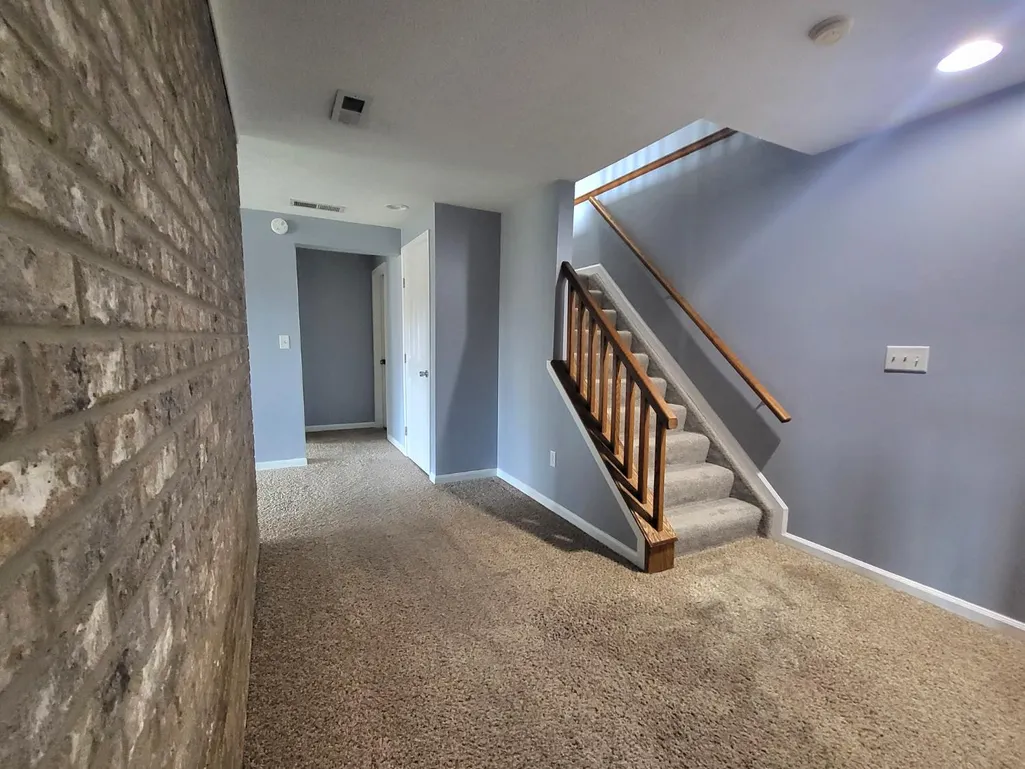
| Basement | Full |
|---|---|
| Formal Dining Room | No |
| Family Room | 15x22 Level: 1 |
| Living Room | 15x21 Level: 1 |
| Fireplace Features | Brick,Gas |
| Dining Room | Cathedral Ceiling,Vinyl Plank |
| Bath 1 Level | 1 |
| Bath 3 Level | 1 |
| Bath 2 Level | Basement |
| Foyer | Tile Floor |
| Entry Area | 0.0000 |
| Basement Features | Finished,Fireplace,Walkout,WW Carpet |
| Basement (Y/N) | Yes |
| Window Features | Vinyl |
| Half Baths | 1 |
| Total Bedrooms | 3 |
| Bedroom Level 1 | Yes |
| Bathroom Level 1 | Yes |
| Bath 3 | Partial |
| Bath 2 | Full |
| Bath 1 | Full |
| Kitchen Dimensions | 14.00 x 19.00 |
| RoomOther4Dimensions | 0.00 x 0.00 |
| RoomOther3Dimensions | 0.00 x 0.00 |
| RoomOther2Dimensions | 0.00 x 0.00 |
| RoomOther1Dimensions | 0.00 x 0.00 |
| RoomLivingDimensions | 15.00 x 21.00 |
| Kitchen Features | Cathedral Ceiling,Island,Pantry,Planning Desk,Solid Surface Ctr,Vinyl Plank,Wood Cabinets |
| RoomFamilyDimensions | 15.00 x 22.00 |
| RoomDiningDimensions | 13.00 x 14.00 |
| Total Baths | 3 |
| Water Heating | Electric |
| Total Finished SF | 2816 |
| Total Basement SF | 1536 |
| RoomSunLength | 0.00 |
| RoomSunWidth | 0.00 |
| RoomSunDimensions | 0.00 x 0.00 |
| RoomSunArea | 0.0000 |
| Laundry Level 1 | No |
| Below Grade Fin SF | 1280 |
| Bedroom 4 Dimensions | 0.00 x 0.00 |
| Bedroom 2 Dimensions | 14.00 x 15.00 |
| Kitchen Area | 266.0000 |
| Kitchen Description | 14x19 Level: 1 |
| Kitchen Length | 14.00 |
| Kitchen Width | 19.00 |
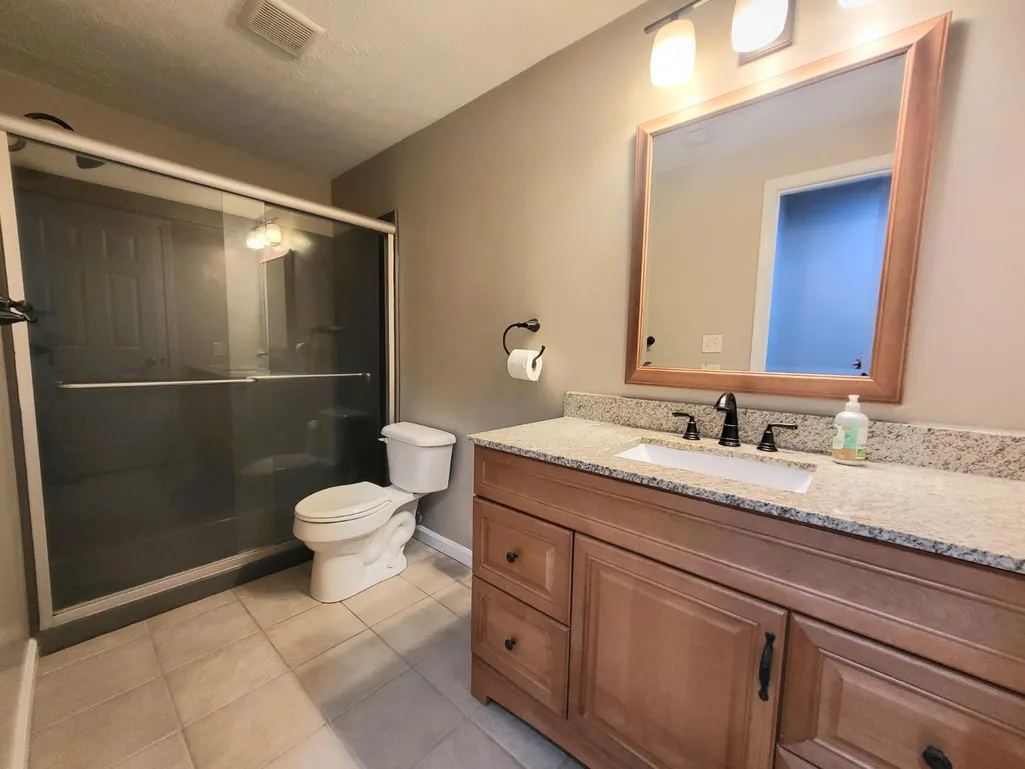
| Master Bathroom Features | Shower,Tile Floor,Tub |
| Primary on Main | 210.0000 |
| Second Bedroom Length | 14.00 |
| Second Bedroom Width | 15.00 |
| Bedroom 3 Area | 234.0000 |
| Bedroom 3 Length | 13.00 |
| Bedroom 3 Width | 18.00 |
| Bedroom 4 Area | 0.0000 |
| Bedroom 4 Length | 0.00 |
| Bedroom 4 Width | 0.00 |
| Family Room Area | 330.0000 |
| Primary Bedroom Area | 345.0000 |
| Bedroom 5 Width | 0.00 |
| Bedroom 5 Length | 0.00 |
| Bedroom 5 Area | 0.0000 |
Exterior Features
| Exterior Amenities | Dock,Fire Pit |
|---|---|
| Driveway Type | Concrete |
| Parking Features | Side,Garage Attached |
| Water Source | Public |
| Lot Dimensions | 70x175 |
| Parking Features | Driveway |
| Pool (Y/N) | No |
| Land Description | Lake/Pond |
| Foundation Details | Poured |
| Lot Size Acres | 0.2800 |
| Wooded Area | 0.00 |
| Road Surface Type | Paved |
| Waterfront Y/N | Yes |
| Road Frontage Type | Paved Road |
| Pasture Area | 0.00 |
| Pond/Lake Y/N | No |
| Fencing Y/N | No |
Amenities
- Foreclosure
- Views
- Short Sale
- New Construction
- Adult 55+
- Lease To Own
- No HOA Fees
- Furnished
- Primary On Main
- Air Conditioning
- Seller Finance
- Green
- Fixer Upper
- Horse
- Golf
- Fireplace
- Deck
- Garage
- Basement
- Pool
Property vs Single Family Average in 47025
Price
Taxes
Year Built
Visits

 All information deemed reliable but not guaranteed. All properties are subject to prior sale, change or withdrawal. Neither listing broker(s) or information provider(s) shall be responsible for any typographical errors, misinformation, misprints and shall be held totally harmless. Listing(s) information is provided for consumers personal, non-commercial use and may not be used for any purpose other than to identify prospective properties consumers may be interested in purchasing. The data relating
 All information deemed reliable but not guaranteed and should be independently verified. All properties are subject to prior sale, change or withdrawl. Neither listing broker(s) nor SE IN BD REALTORS shall be held responsible for typographical errors, misinformation, misprints and shall be held totally harmless.
