

Price Reduction - Views
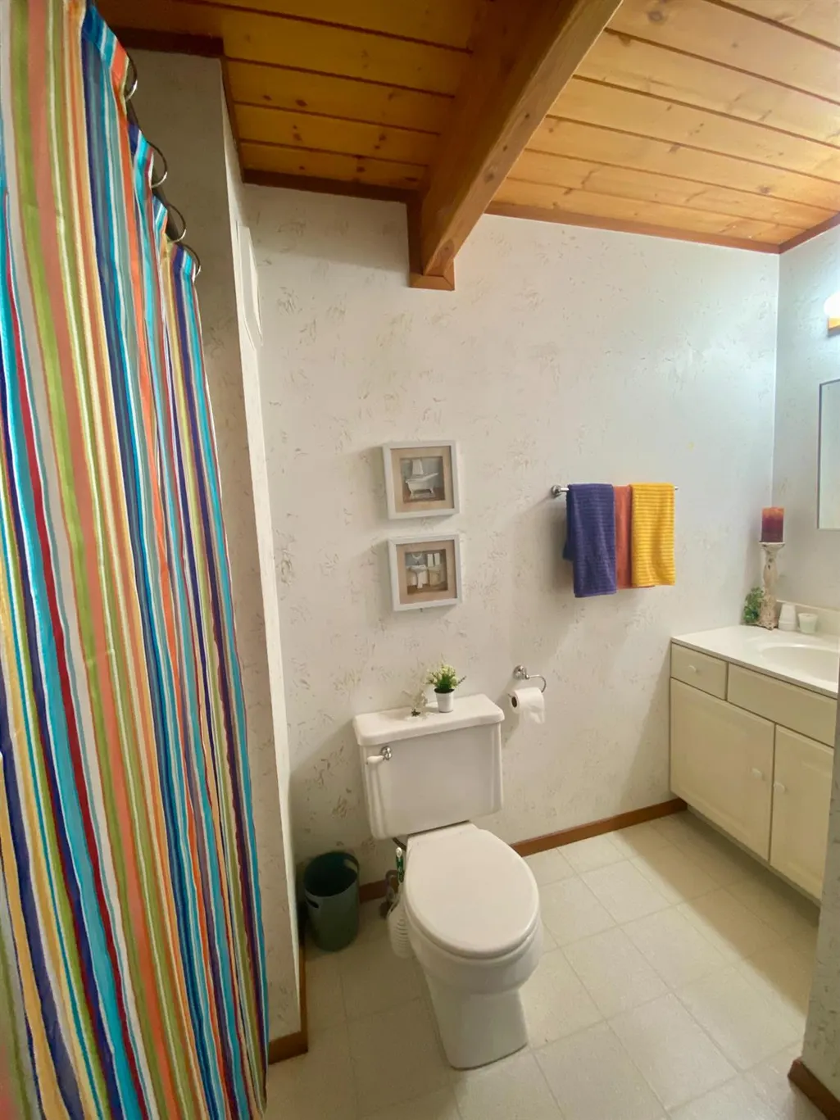
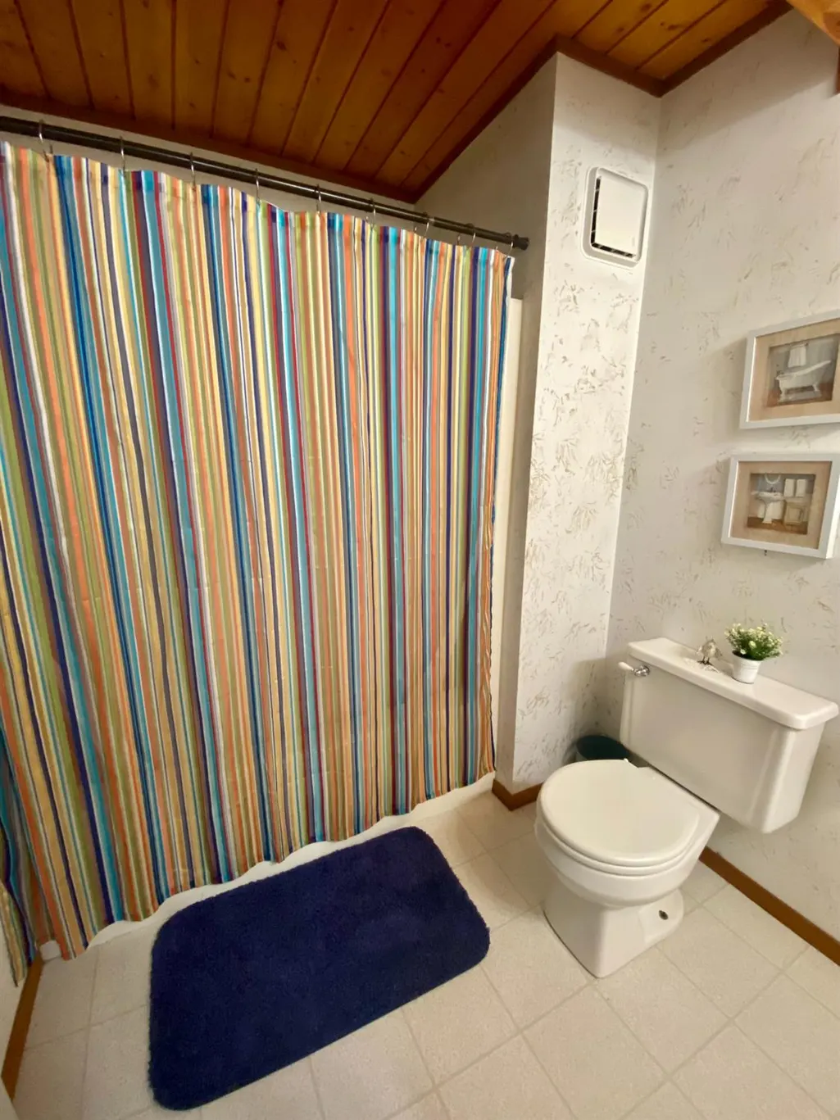
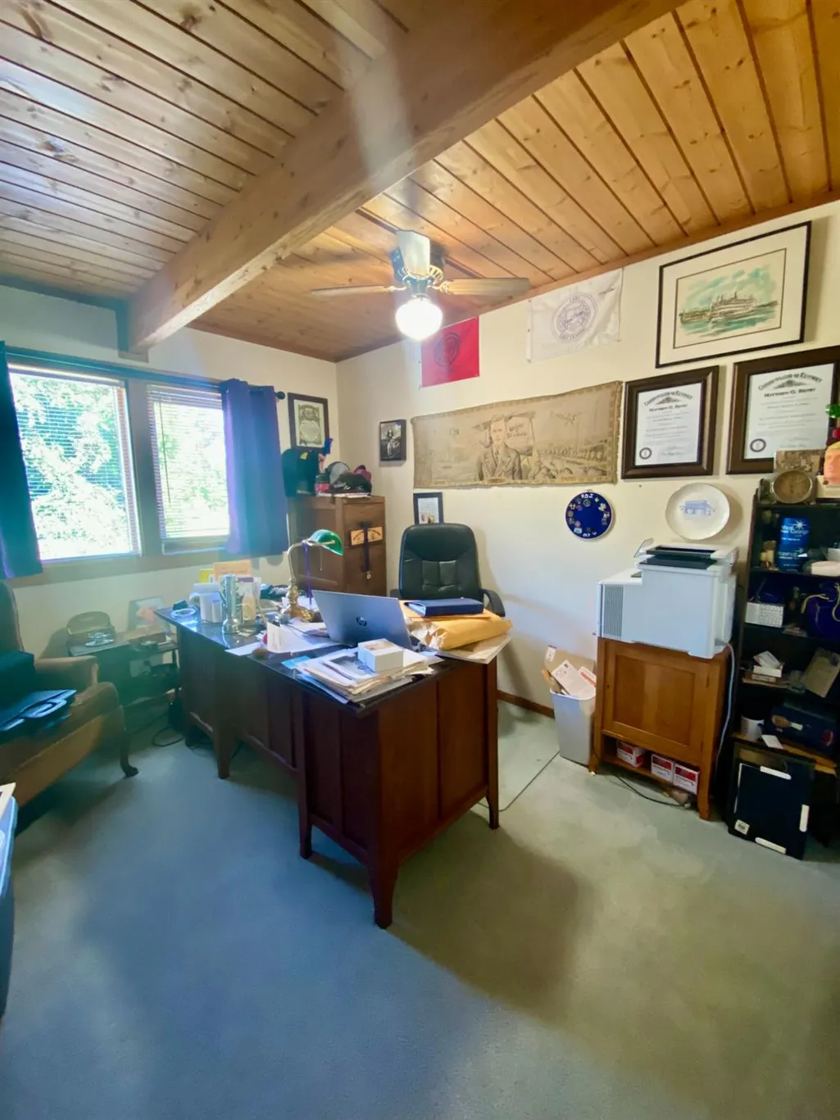
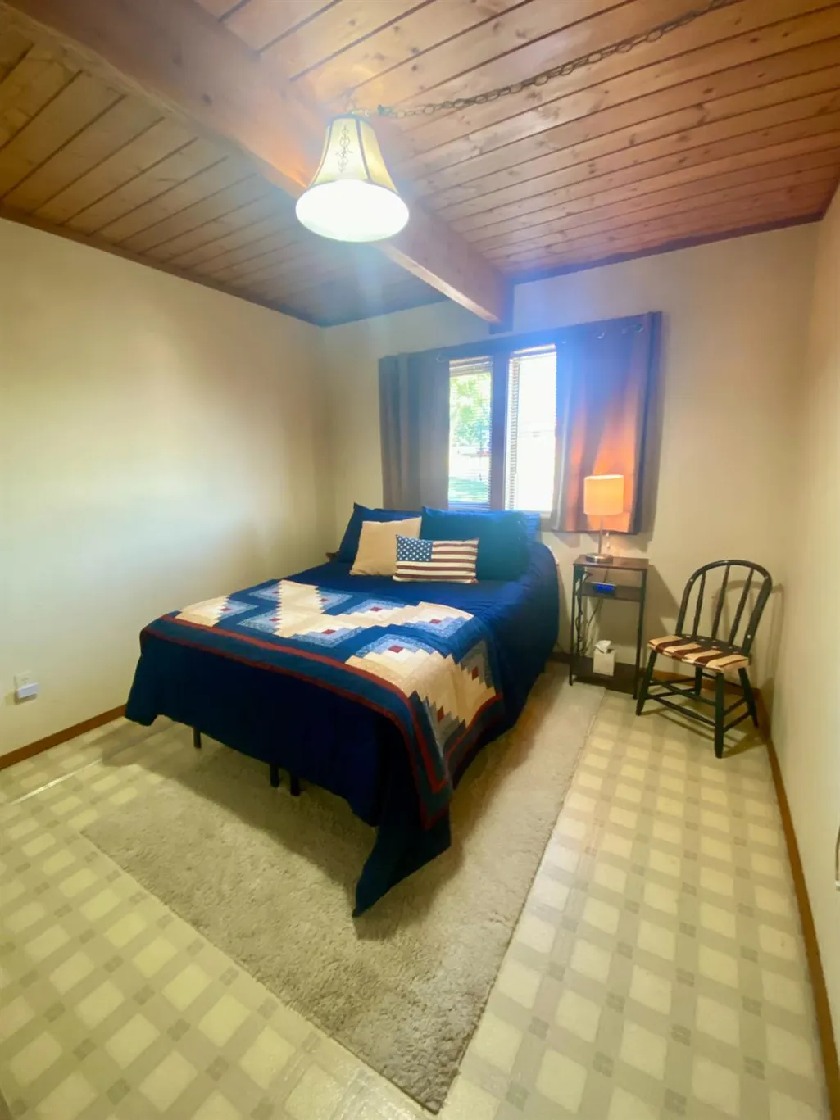
Address
493 Ivy Hill Road, Lawrenceburg, IN
Price
$ 372,500
Property Attributes
- MLS#208012
- TypeSingle Family
- Listing Status Active
- CountyDEARBORN
- CityLawrenceburg
- AreaMiller
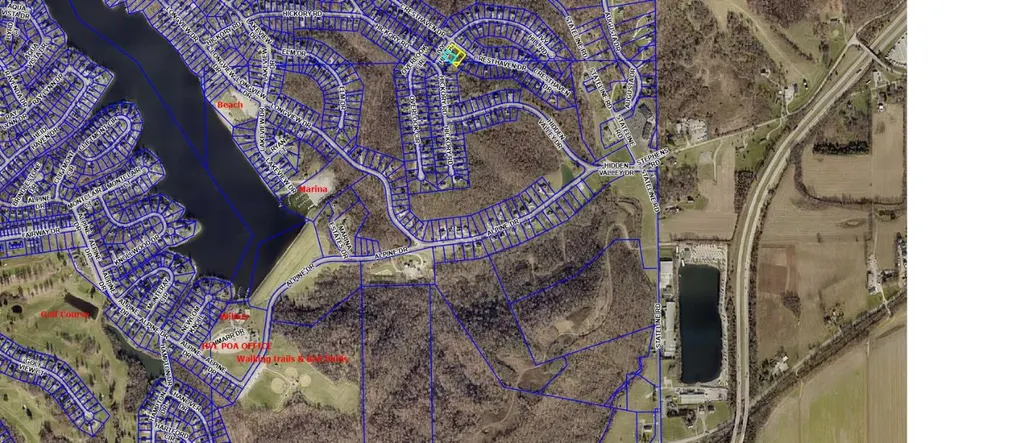
- NeighborhoodHidden Valley
- Zip47025
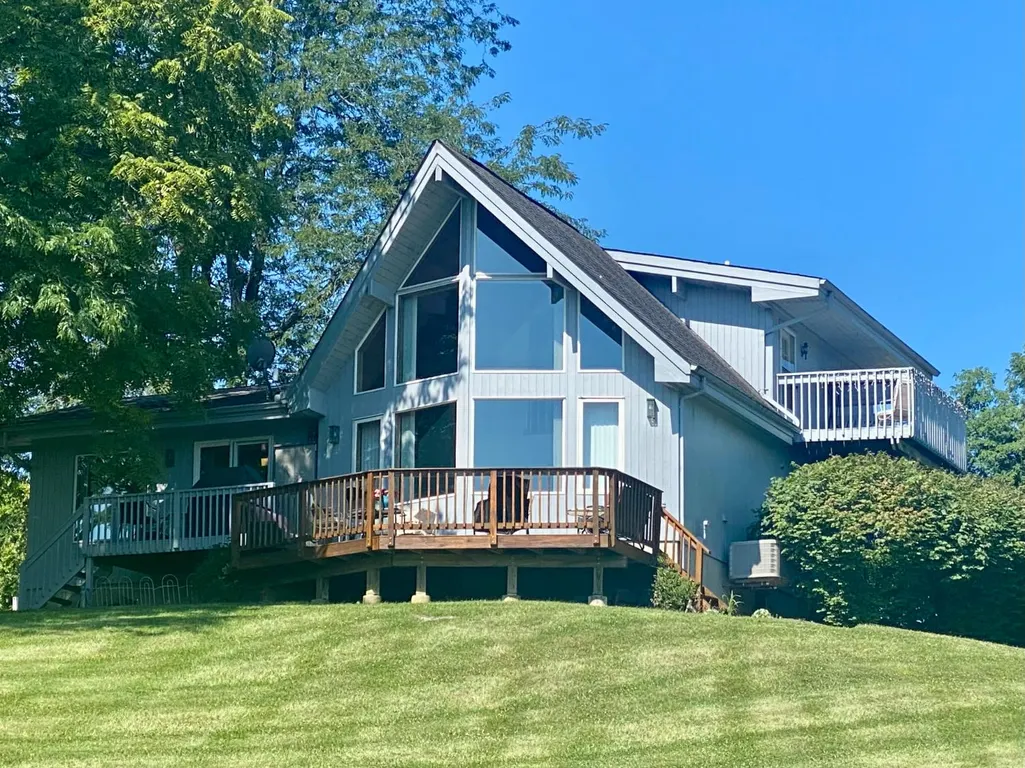
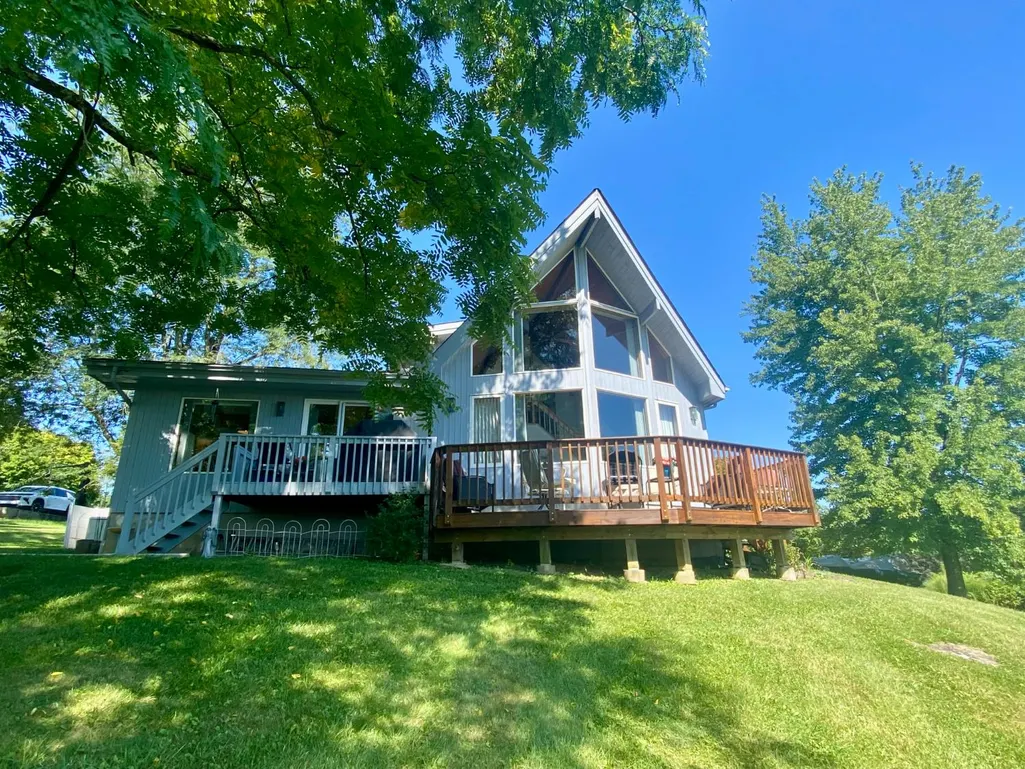
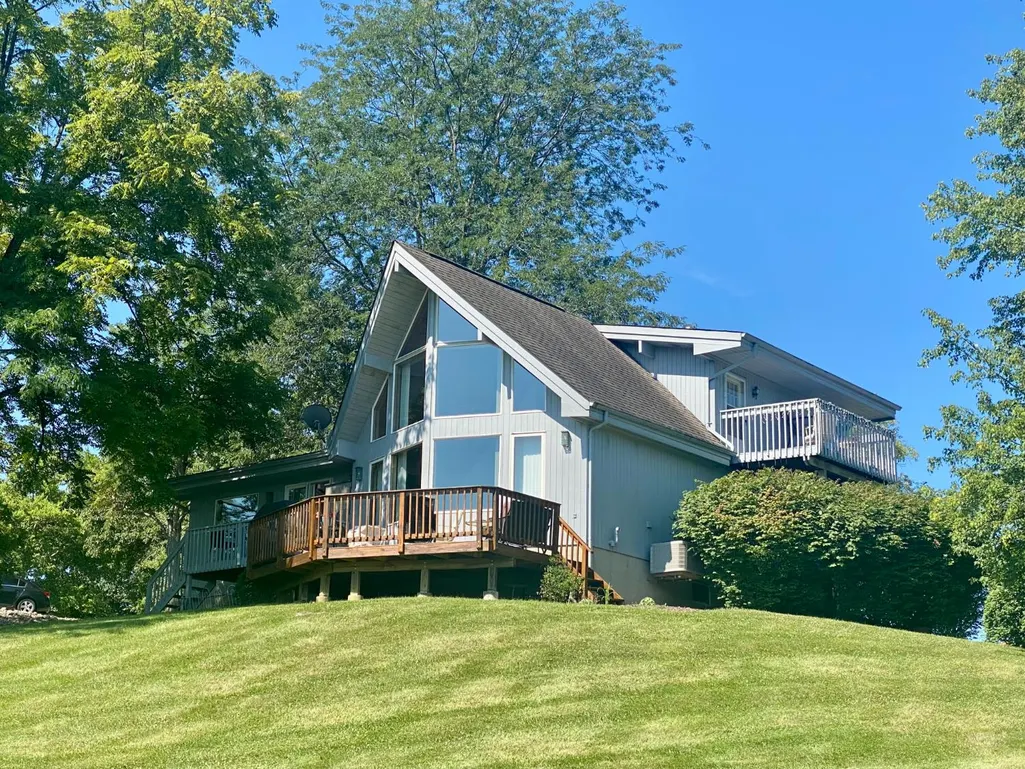
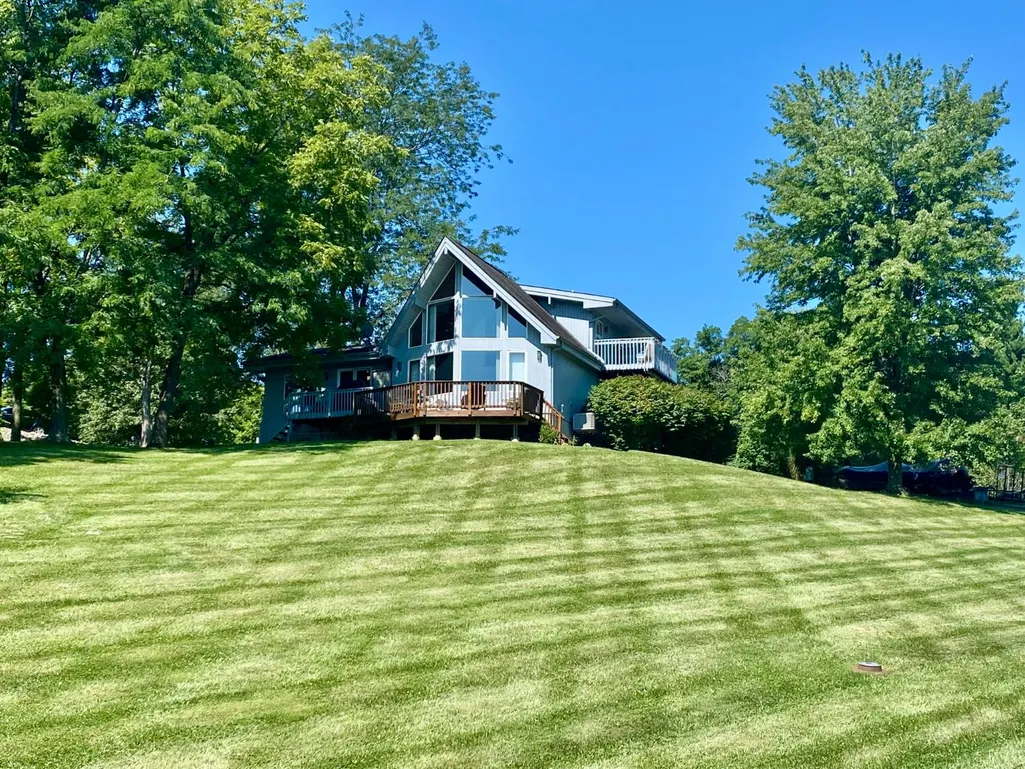
- StyleChalet,Transitional
- Year Built1993
- Taxes$ 3240
- Price$ 372,500
- Bedrooms3
- Full Bathrooms2
- Half Bathrooms1
- Sqr Footage2537
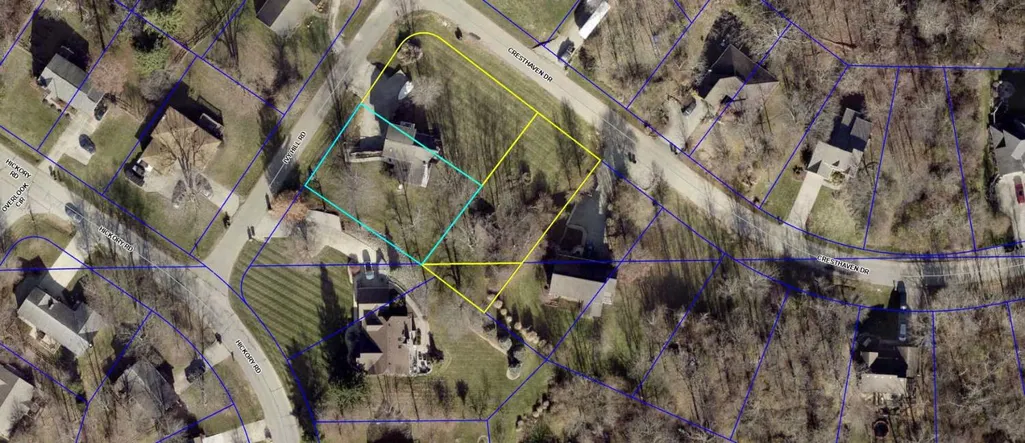
- Lot Size0.76 Acres
Data Source:
Southeastern Indiana MLS (SEIBR)
Property Description
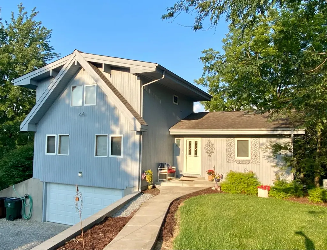
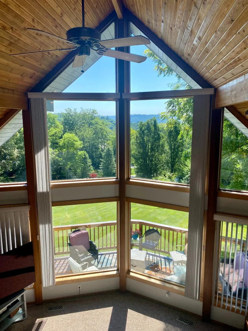
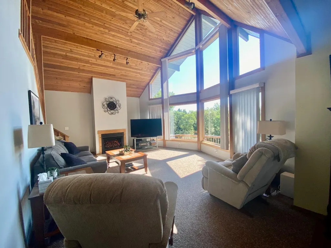
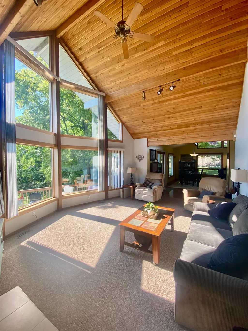
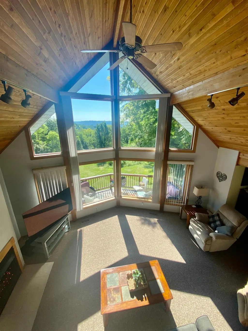
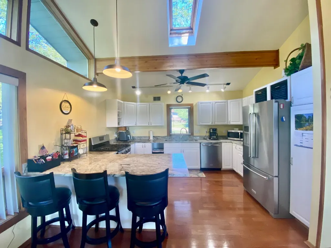
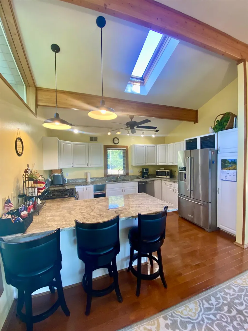
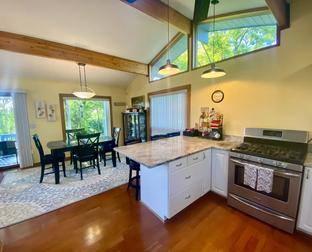
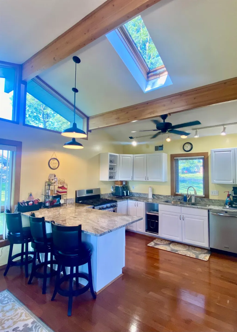
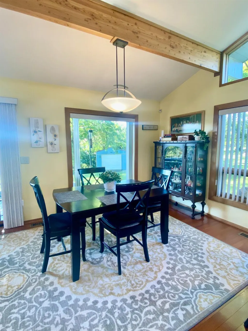
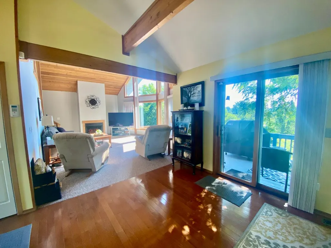
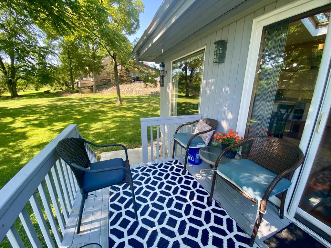
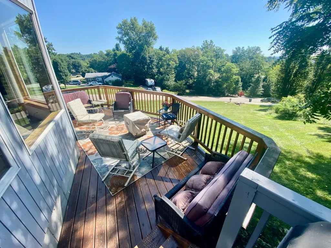
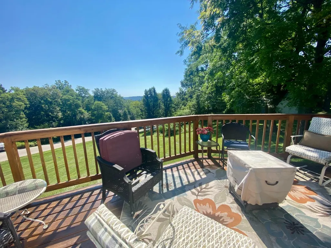
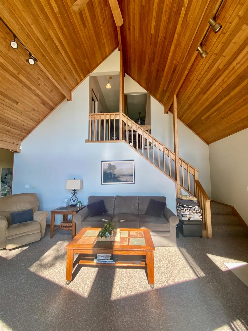
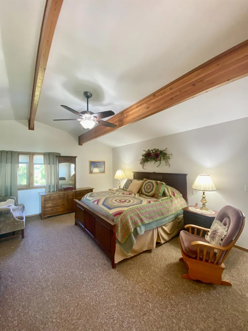
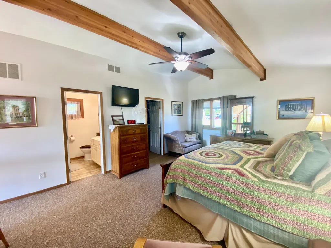
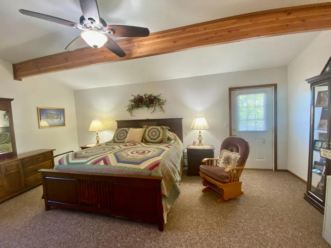
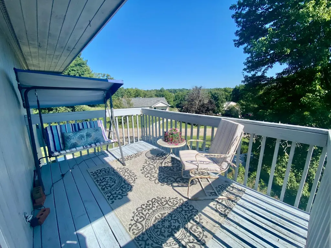
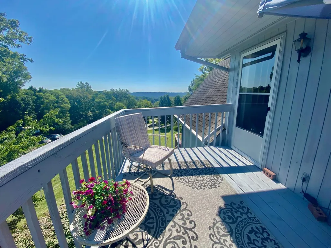
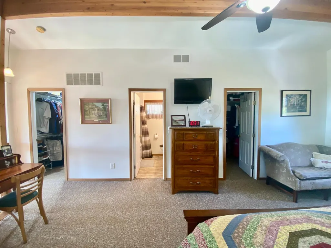
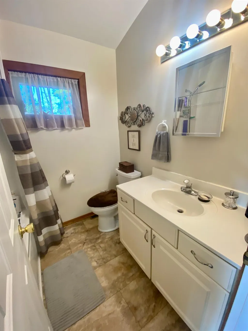
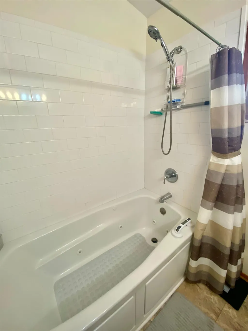
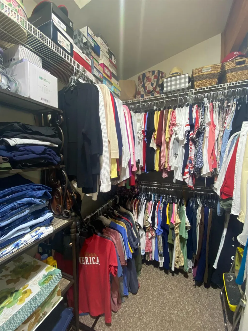
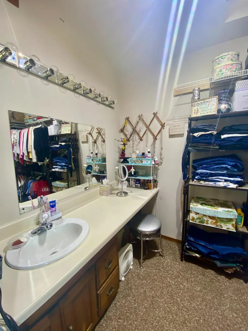
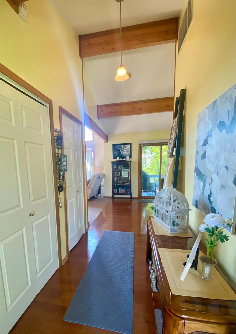
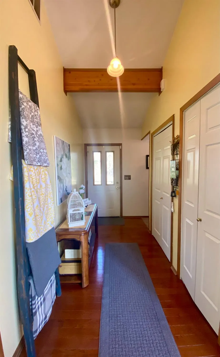
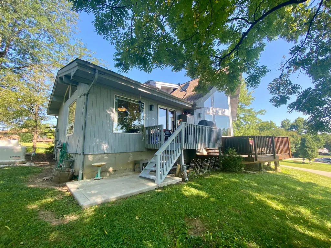
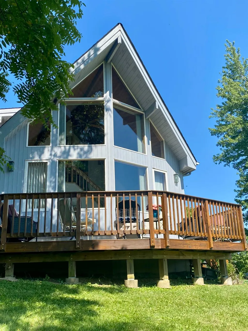
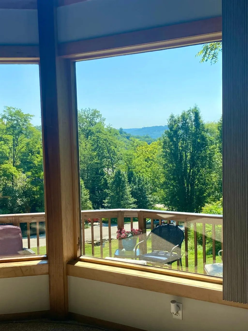
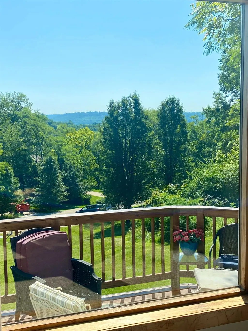
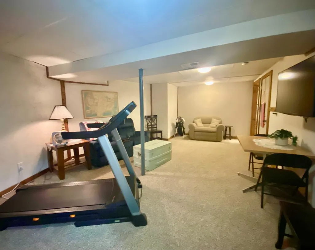
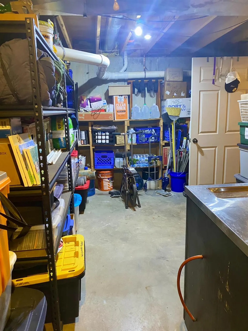
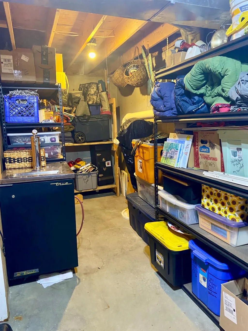
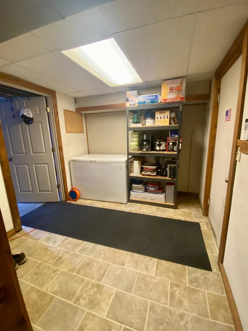
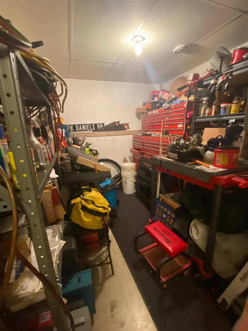
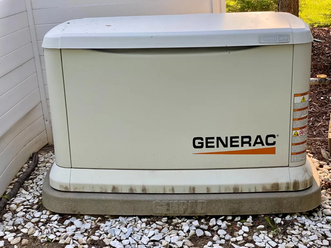
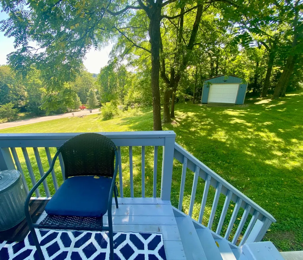
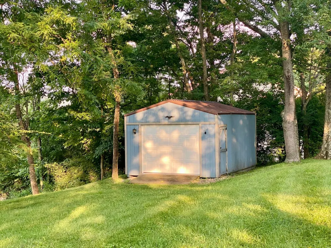
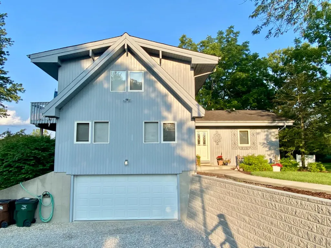
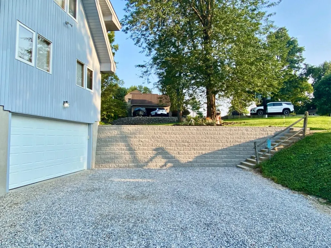
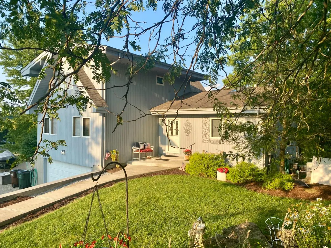
Motivated Seller, looking for an offer! Enjoy the amenities of Hidden Valley lake & Live like your on vacation year round! Charming cedar sided home offers private setting w/spectacular valley views! This 2 story chalet offers wood ceiling and walls of glass. Open floor plan w/wood flooring into the Updated kitchen with granite countertops & SS appliances. Huge Master bedroom w/2 walk-in closets, full Bath/whirlpool tub/shower & private deck. Partially finished lower level/family room & loads of storage. Large decks across the back of the home for enjoying shaded evenings & views. 3 lots offers loads of potential to add onto this home or build an outbuilding garage. Shed & Generac generator. Many updates.
| Elementary School | High School |
|---|---|
| Bright Elementary Elementary School | East Central High Sc High School |
| Price History | |
|---|---|
| 7/31/2026 | Listed $395,000 |
| 8/13/2026 | 3$385,000 |
| 8/23/2026 | 4$372,500 |
General Features
| Living Area | 2537.00 |
|---|---|
| Road Frontage | 0.00 |
| Sewer | Public Sewer |
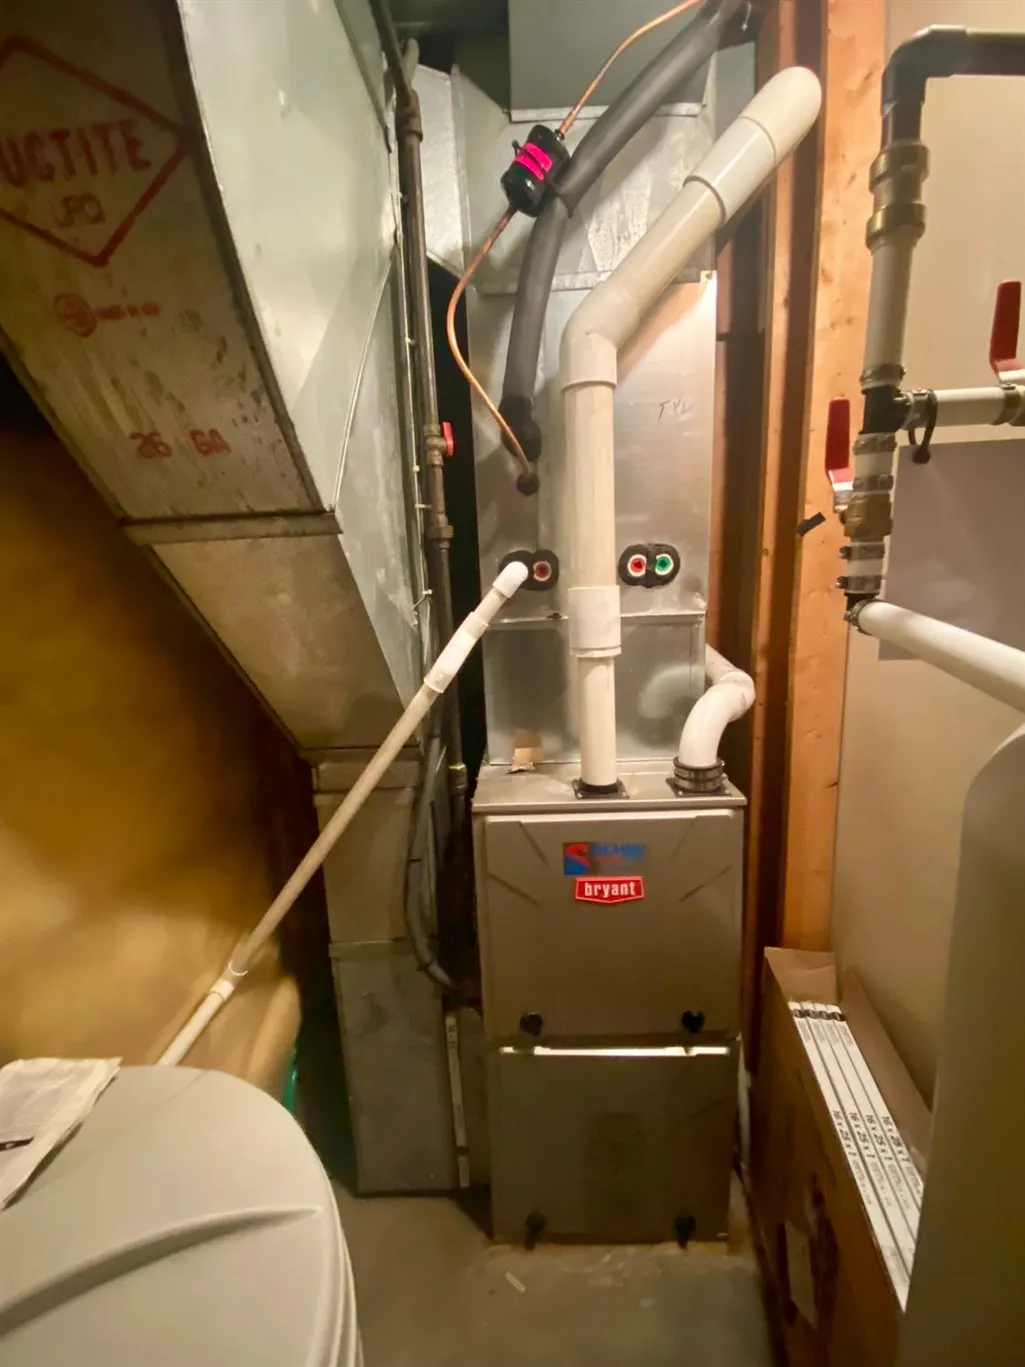
| Heating | Forced Air,Gas |
| Cooling | Central Air |
| Roof | Shingle |
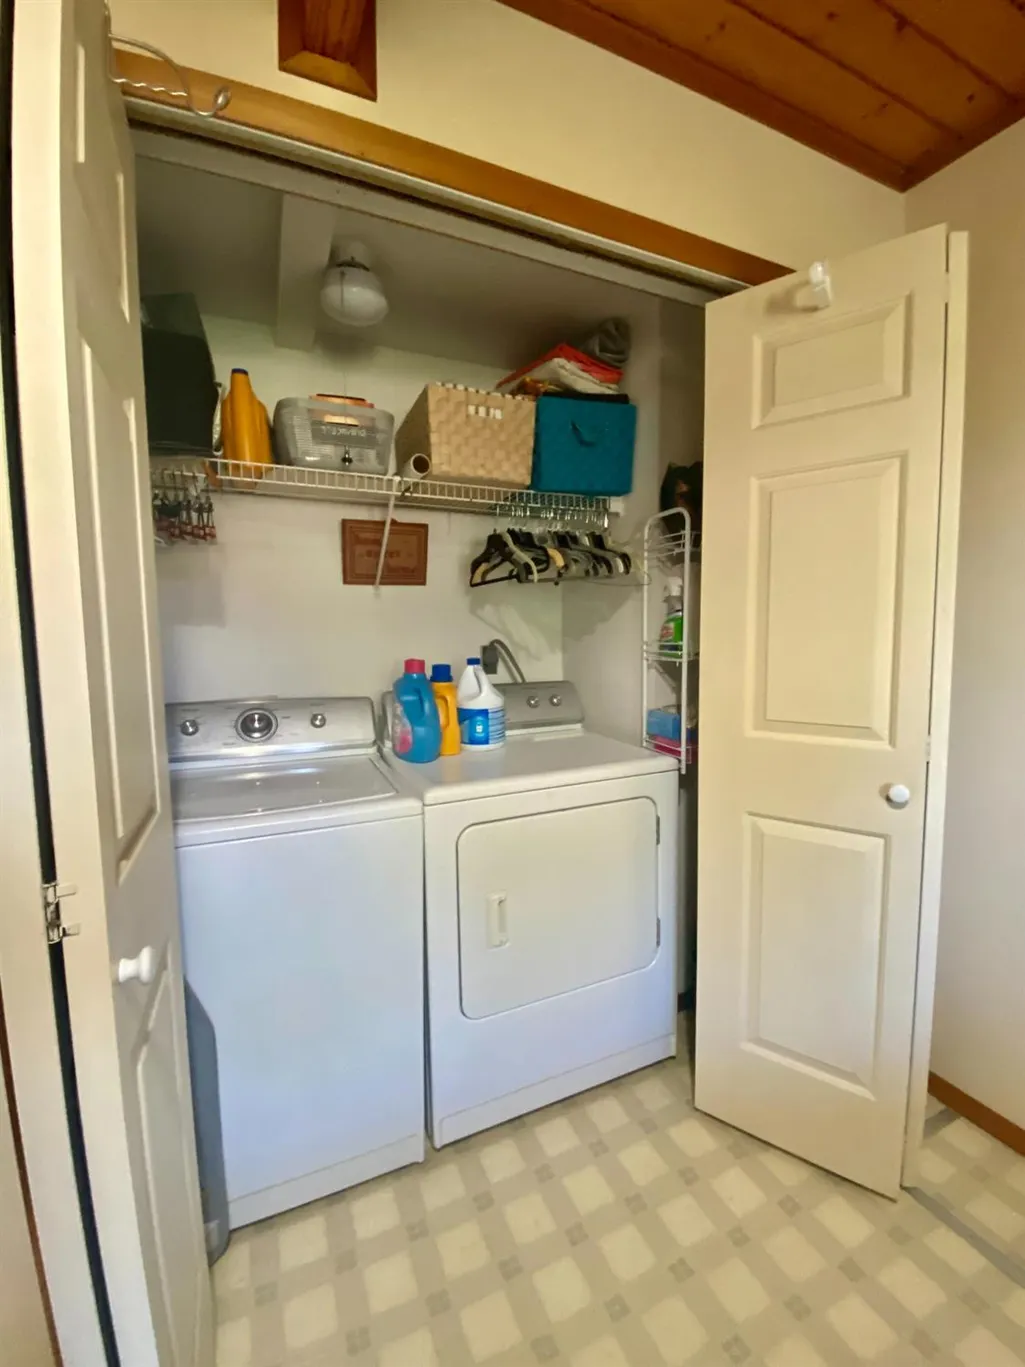
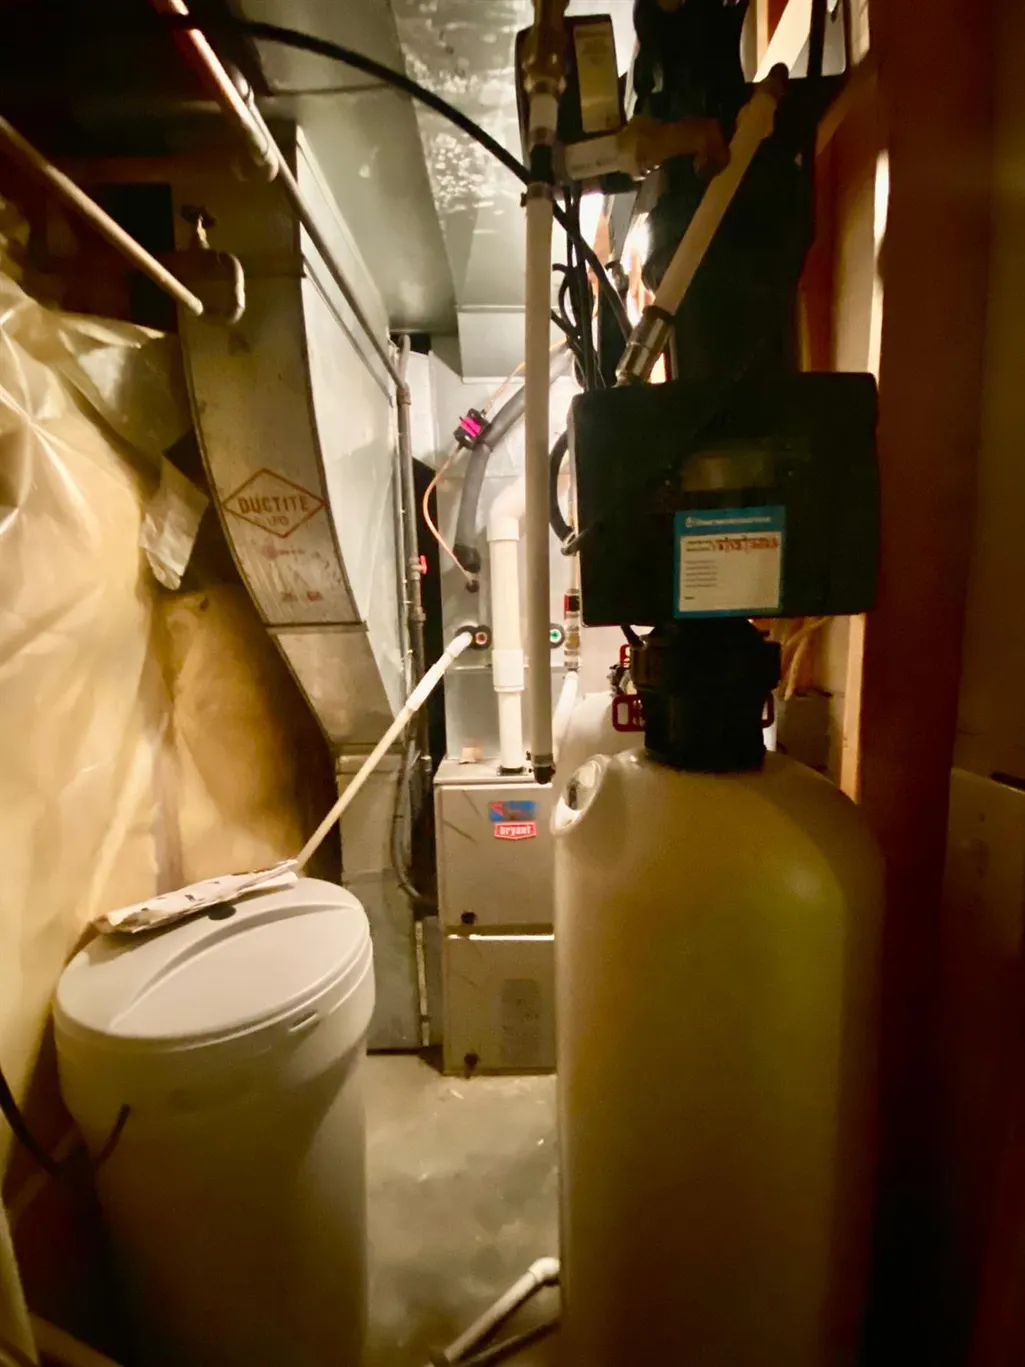
| Appliances | Water Softener,Dishwasher,Dryer,Garbage Disposal,Gas Cooktop,Microwave,Oven/Range,Refrigerator,Washer |
| Fireplaces | 1 |
| Garage Spaces | 2.00 |
| Gas Y/N | Propane Leased,Propane Owned |
| Association Fee Includes | Association Dues,Clubhouse,LandscapingCommunity,Play Area,Pool,Professional Mgt,Snow Removal,Tennis,Trash,Walking Trails |
| Architectural Style | Chalet,Transitional |
| Construction Materials | Cedar |
| Year Built | 1993 |
| New Construction | No |
| Subdivision | Hidden Valley |
| View | Valley,Wooded |
| Levels | Two |
| Lot Number | 1318,1319,1320 |
| Property Subtype | Single Family |
| Parcel Number | 150624403065000020 |
| Carport Spaces | 0.00 |
| Assoc Fee Paid Per | Semi-Annually |
| County | Dearborn |
| Property Type | Residential |
| HOA | Yes |
| Total Rooms | 9 |
| Suburb | Hidden Valley |
| Garage Y/N | Yes |
| Full Baths | 2 |
| Status | Active |
| City | Lawrenceburg |
| High School District | Sunman Dearborn |
| MLS Area | Miller |
| Lot Size Units | Acres |
| Lot Size Square Feet | 33106.00 |
| School Name 1 | Bright Elementary |
| School Name 2 | East Central High Sc |
| PUD Y/N | Yes |
| School Type 2 | High School |
| School Type 1 | Elementary School |
Interior Features
| Interior Amenities | 9Ft + Ceiling,Cathedral Ceiling,Natural Woodwork,Vaulted Ceiling,Walk-In Closet(s) |
|---|---|
| Basement | Full |
| Formal Dining Room | Yes |
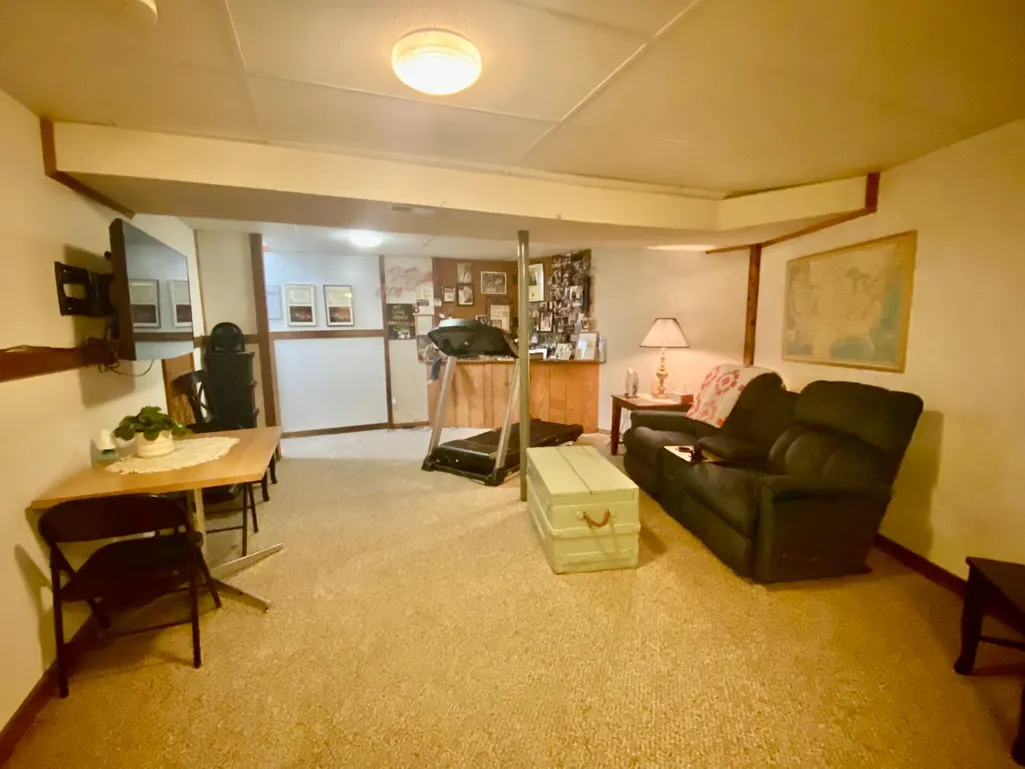
| Family Room | 14x21 Level: |
| Living Room | 15x25 Level: 1 |
| Fireplace Features | Gas |
| Dining Room | Chandelier,Walkout,Wood Floor |
| Bath 1 Level | 1 |
| Bath 3 Level | 2 |
| Bath 2 Level | 1 |
| Foyer | Closet,Vaulted Ceiling,Wood Floor |
| Entry Area | 0.0000 |
| Basement Features | Finished,Vinyl,WW Carpet |
| Basement (Y/N) | Yes |
| Window Features | Casement,Skylight,Wood |
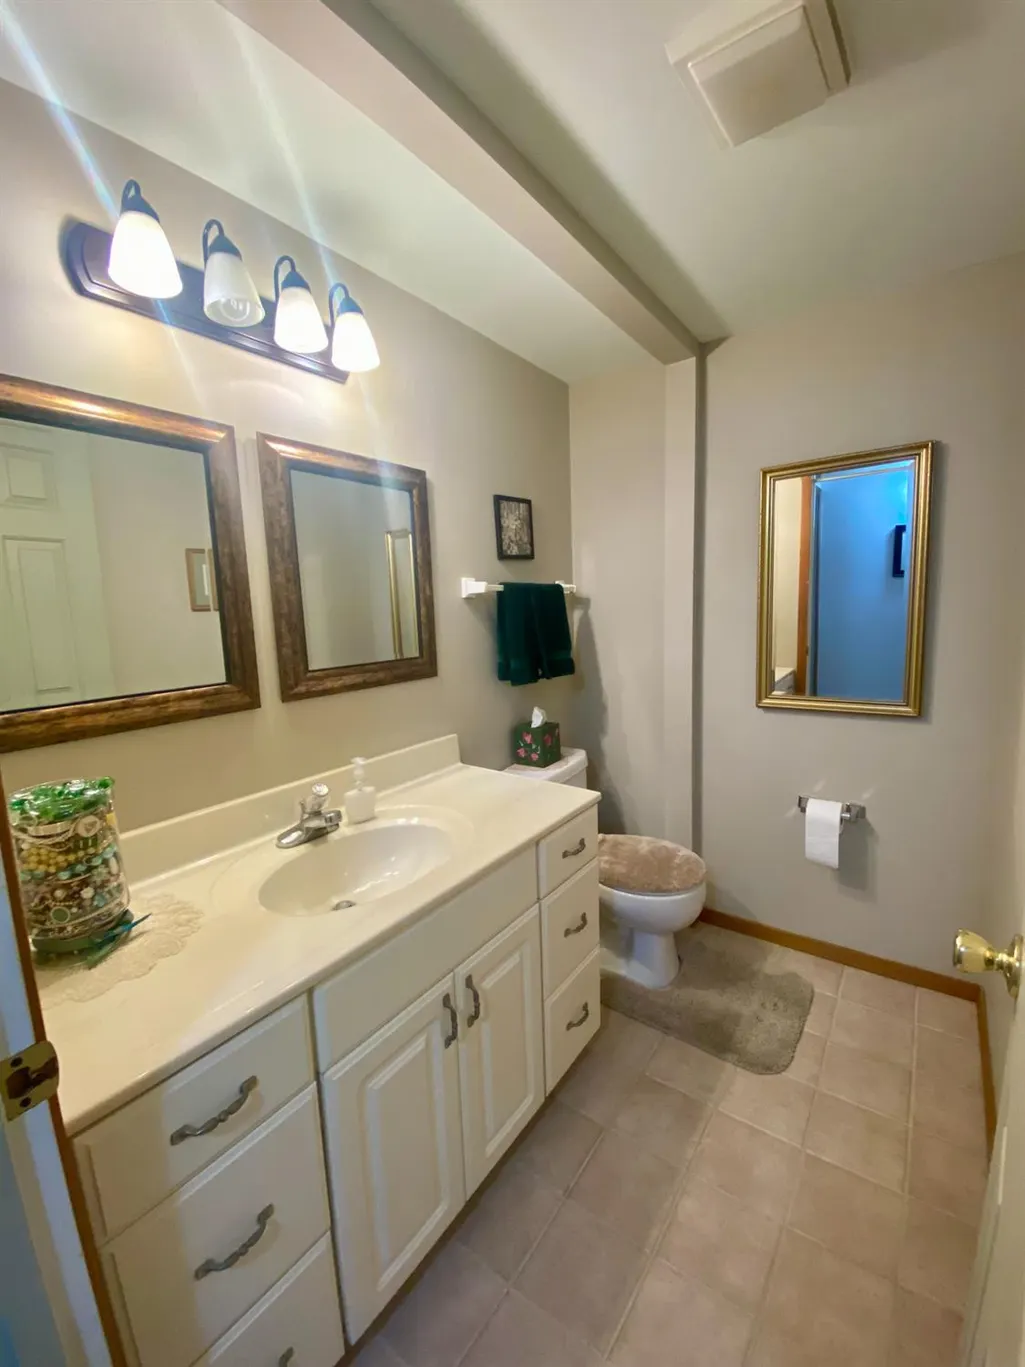
| Half Baths | 1 |
| Total Bedrooms | 3 |
| Bedroom Level 1 | Yes |
| Bath Lvl 1 Type | Full |
| Bathroom Level 1 | Yes |
| Bath 3 | Full |
| Bath 2 | Partial |
| Bath 1 | Full |
| Kitchen Dimensions | 10.50 x 13.00 |
| RoomOther4Dimensions | 0.00 x 0.00 |
| RoomOther3Dimensions | 0.00 x 0.00 |
| RoomOther2Dimensions | 9.00 x 8.00 |
| RoomOther2Description | 9x8 Level: |
| RoomOther1Dimensions | 9.00 x 8.00 |
| RoomOther1Description | 9x8 Level: |
| RoomLivingDimensions | 15.00 x 25.00 |
| Kitchen Features | Marble/Granite/Slate,Skylight,Wood Floor |
| RoomFamilyDimensions | 14.00 x 21.00 |
| RoomDiningDimensions | 10.00 x 14.00 |
| Total Baths | 3 |
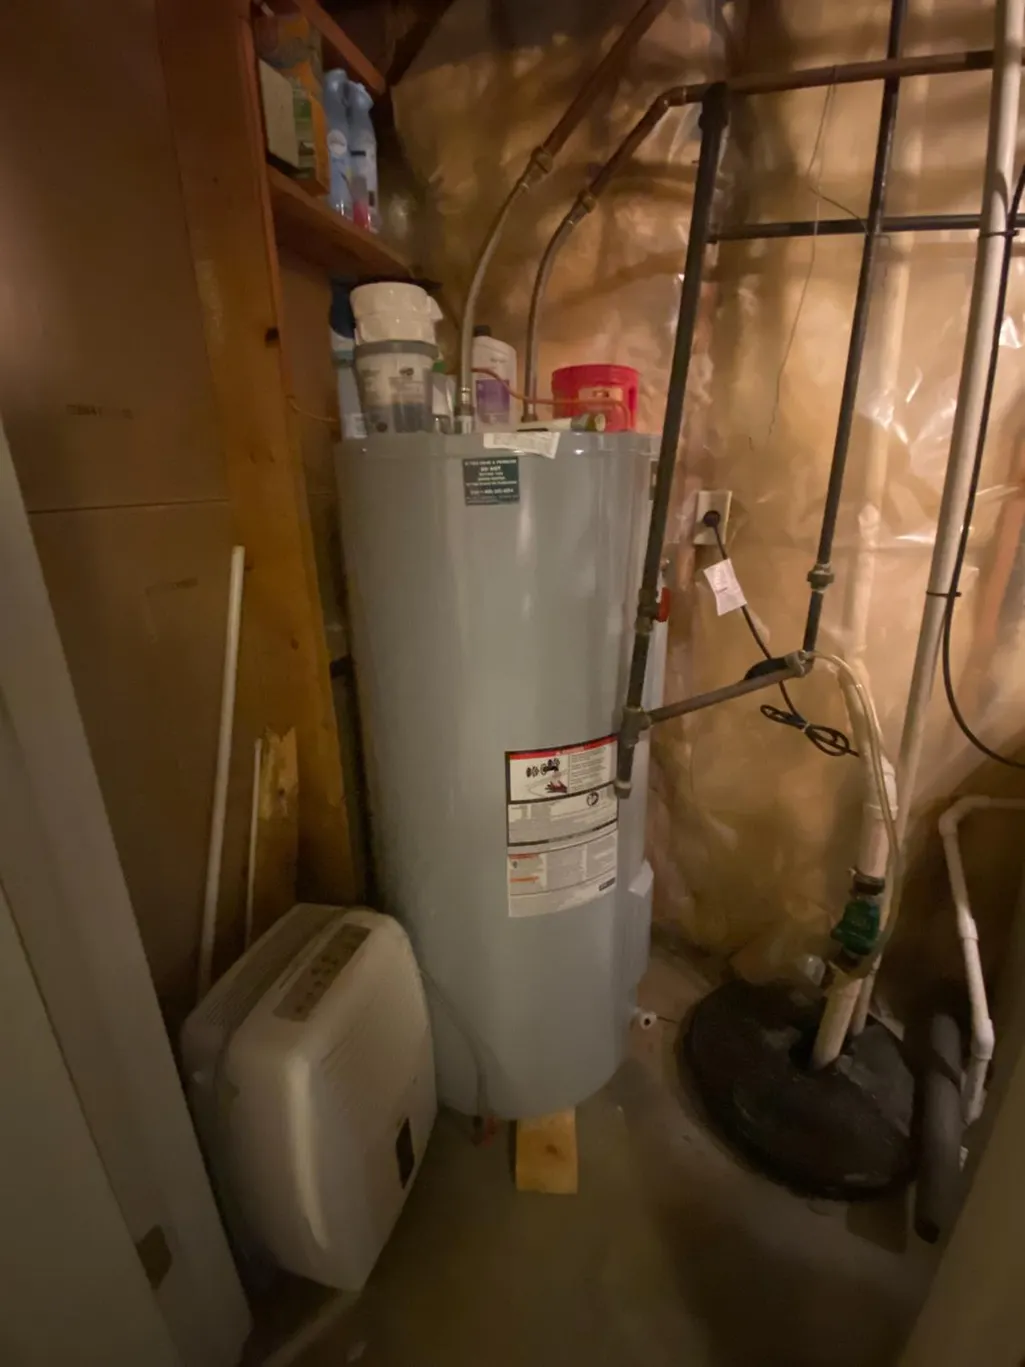
| Water Heating | Electric |
| Total Finished SF | 2537 |
| Total Basement SF | 1267 |
| RoomSunLength | 0.00 |
| RoomSunWidth | 0.00 |
| RoomSunDimensions | 0.00 x 0.00 |
| RoomSunArea | 0.0000 |
| Laundry Level 1 | Yes |
| Below Grade Fin SF | 830 |
| Bedroom 4 Dimensions | 0.00 x 0.00 |
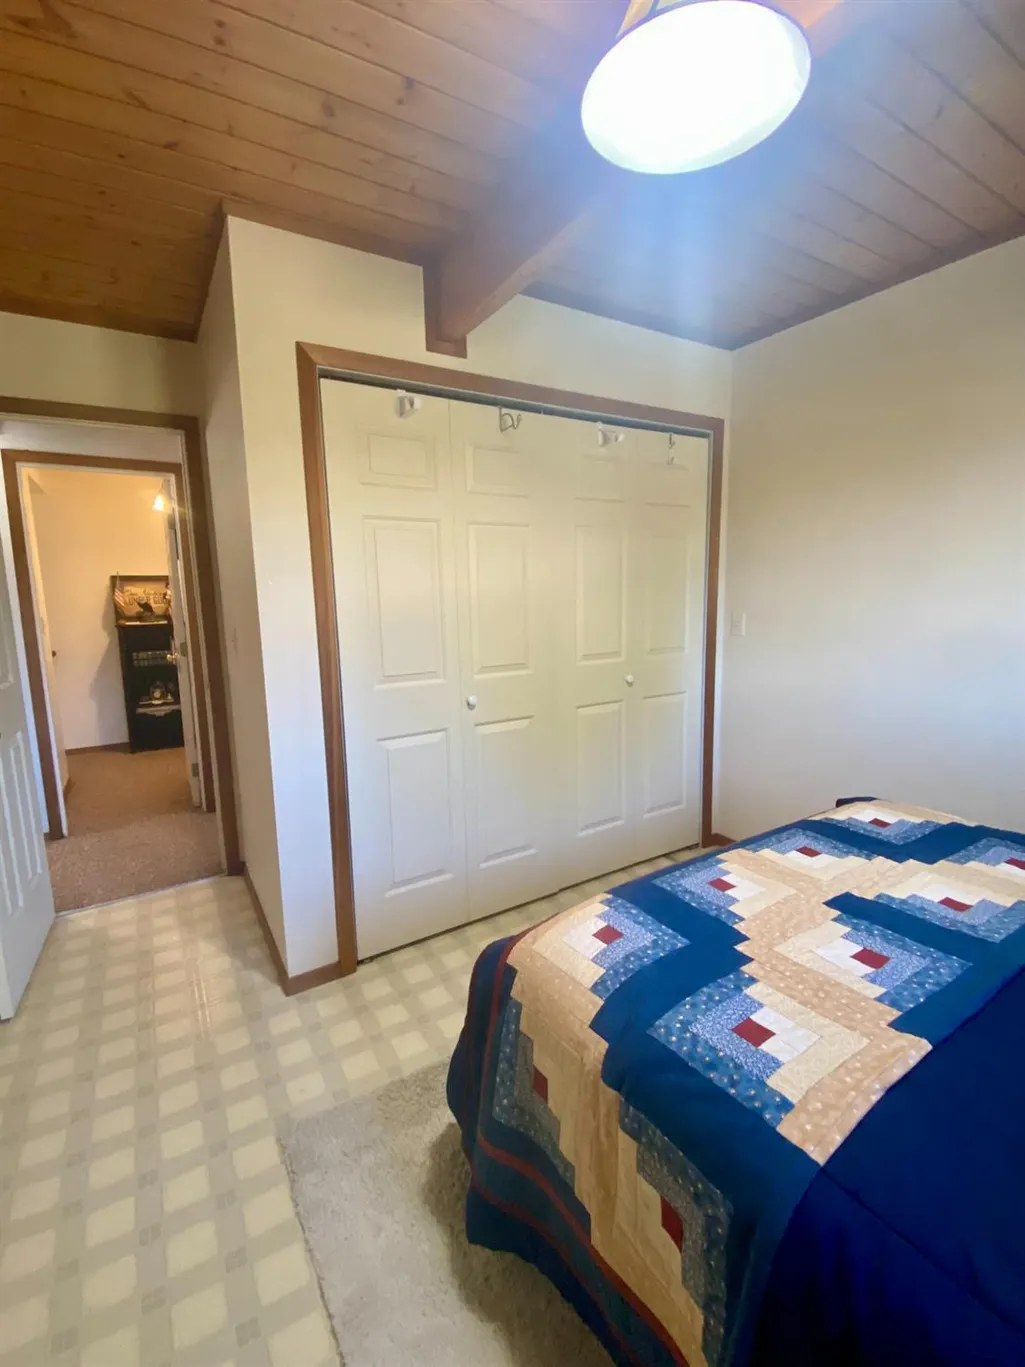
| Bedroom 2 Dimensions | 9.00 x 11.00 |
| Kitchen Area | 136.5000 |
| Kitchen Description | 10.50x13 Level: 1 |
| Kitchen Length | 10.50 |
| Kitchen Width | 13.00 |
| Master Bathroom Features | Tub w/Shower,Whirlpool Tub |
| Laundry Features | Laundry Closet |
| Primary on Main | 99.0000 |
| Second Bedroom Length | 9.00 |
| Second Bedroom Width | 11.00 |
| Bedroom 3 Area | 99.0000 |
| Bedroom 3 Length | 9.00 |
| Bedroom 3 Width | 11.00 |
| Bedroom 4 Area | 0.0000 |
| Bedroom 4 Length | 0.00 |
| Bedroom 4 Width | 0.00 |
| Family Room Area | 294.0000 |
| Primary Bedroom Area | 280.0000 |
| Bedroom 5 Width | 0.00 |
| Bedroom 5 Length | 0.00 |
| Bedroom 5 Area | 0.0000 |
Exterior Features
| Buildings | Shed |
|---|---|
| Driveway Type | Gravel |
| Parking Features | Built in,Concrete Floor,Garage Attached,With Electric |
| Water Source | Public |
| Lot Dimensions | 170 x 195 |
| Parking Features | Driveway,Garage Door Opener |
| Pool (Y/N) | No |
| Land Description | Corner Lot,Deed Restrictions |
| Foundation Details | Poured |
| Lot Size Acres | 0.7600 |
| Wooded Area | 0.00 |
| Road Surface Type | Paved |
| Waterfront Y/N | No |
| Pasture Area | 0.00 |
| Pond/Lake Y/N | No |
| Fencing Y/N | No |
Amenities
- Foreclosure
- Views
- Short Sale
- New Construction
- Adult 55+
- Lease To Own
- No HOA Fees
- Furnished
- Primary On Main
- Air Conditioning
- Seller Finance
- Green
- Fixer Upper
- Horse
- Golf
- Fireplace
- Deck
- Garage
- Basement
- Pool
Property vs Single Family Average in 47025
Price
Year Built
Visits

 All information deemed reliable but not guaranteed. All properties are subject to prior sale, change or withdrawal. Neither listing broker(s) or information provider(s) shall be responsible for any typographical errors, misinformation, misprints and shall be held totally harmless. Listing(s) information is provided for consumers personal, non-commercial use and may not be used for any purpose other than to identify prospective properties consumers may be interested in purchasing. The data relating
 All information deemed reliable but not guaranteed and should be independently verified. All properties are subject to prior sale, change or withdrawl. Neither listing broker(s) nor SE IN BD REALTORS shall be held responsible for typographical errors, misinformation, misprints and shall be held totally harmless.
