

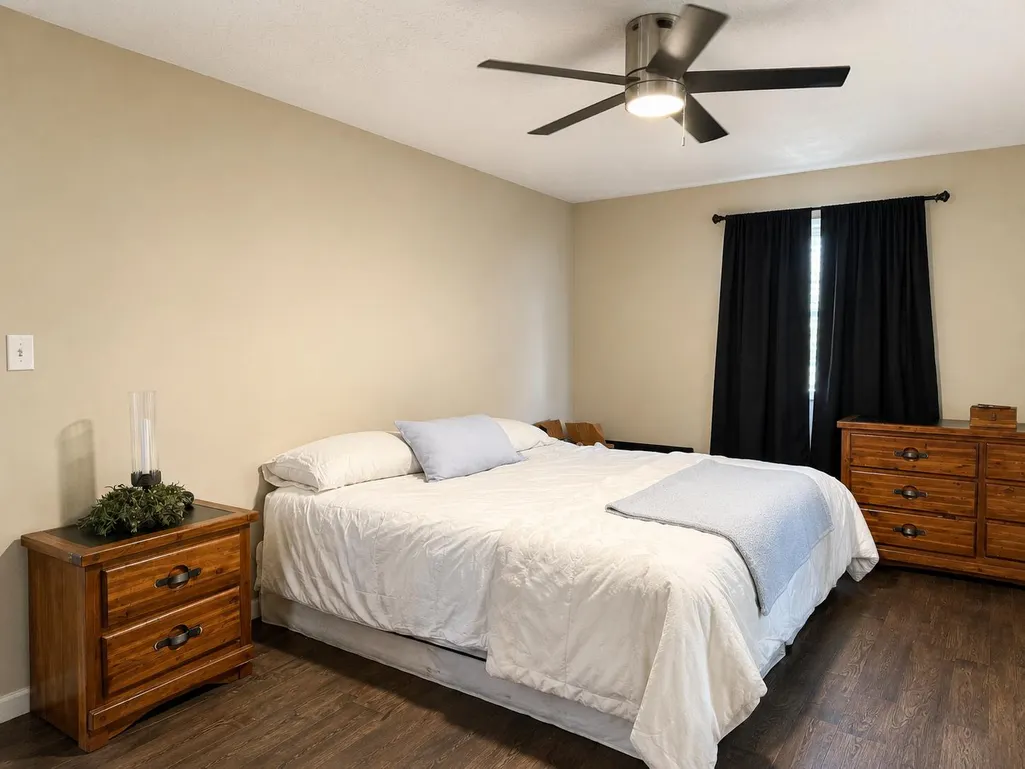
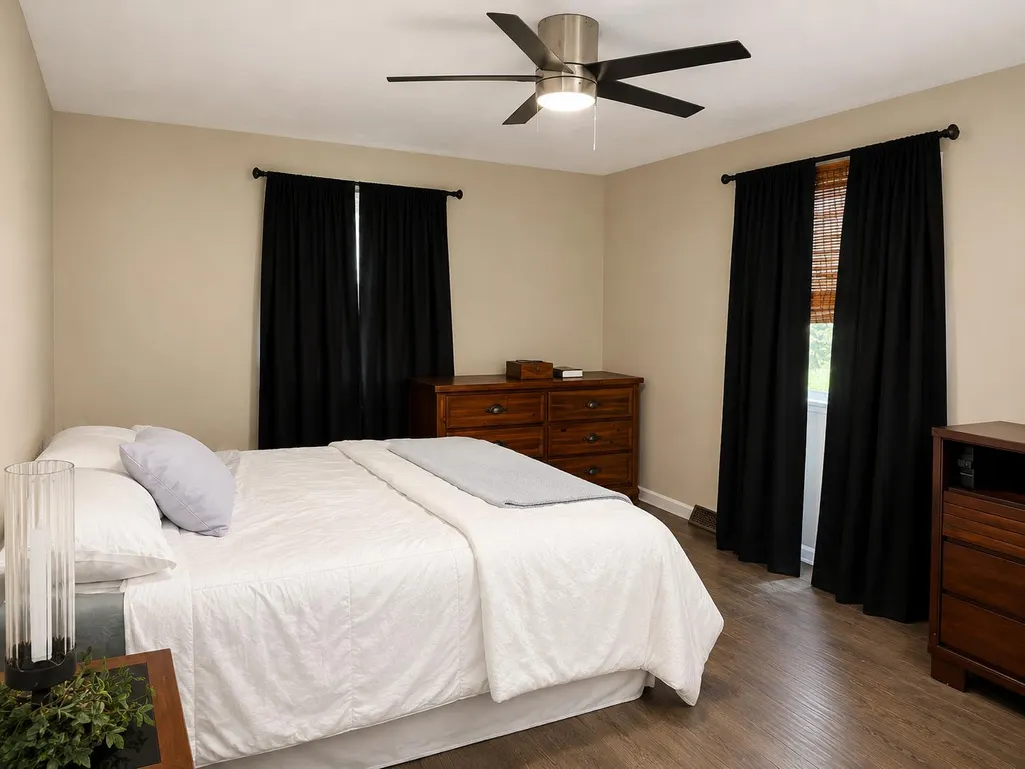
Price Reduction - Views - Primary on Main
Address
20227 Lakeview Drive, Lawrenceburg, IN
Price
$ 349,000
Property Attributes
- MLS#207979
- TypeSingle Family
- Listing Status Active
- CountyDEARBORN
- CityLawrenceburg
- AreaMiller
- NeighborhoodHidden Valley
- Zip47025
- StyleTransitional
- Year Built1973
- Taxes$ 774
- Price$ 349,000
- Bedrooms3
- Full Bathrooms2
- Half Bathrooms1
- Sqr Footage2272
- Lot Size0.62 Acres
Data Source:
Southeastern Indiana MLS (SEIBR)
Property Description
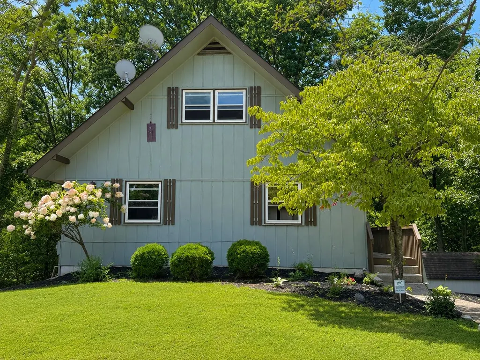
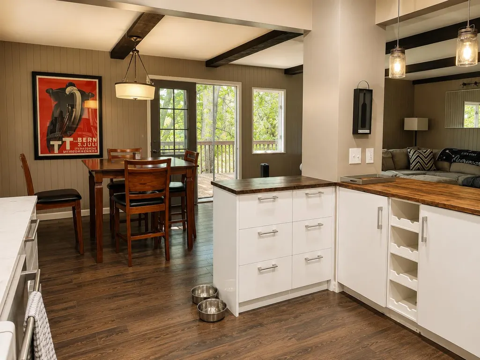
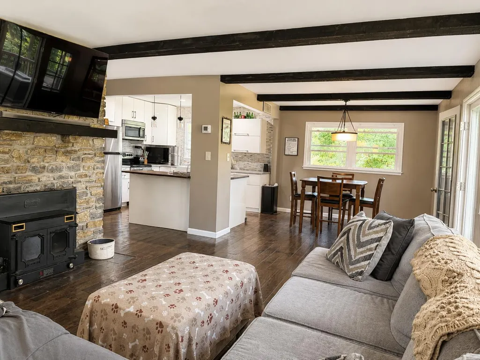
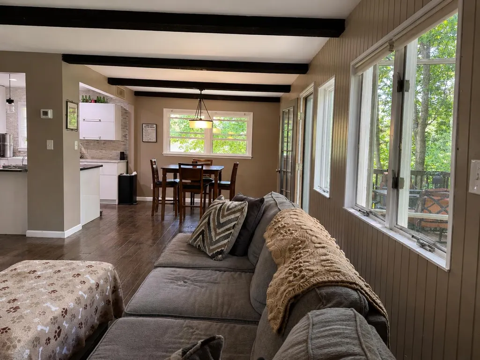
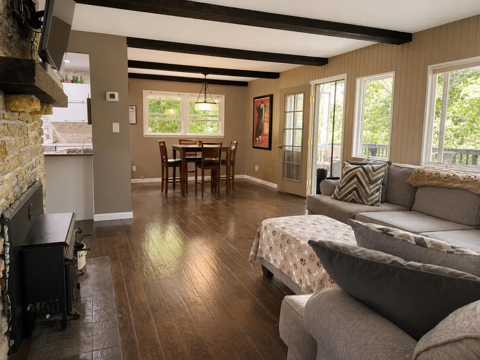
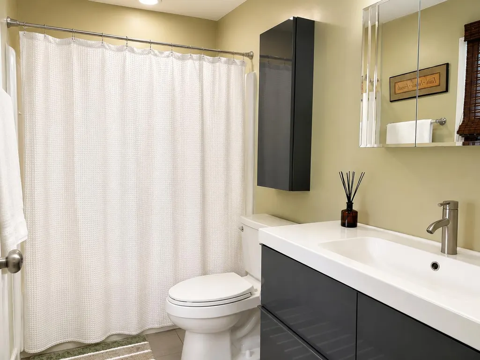
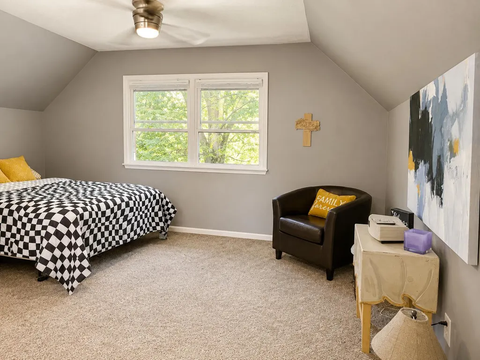
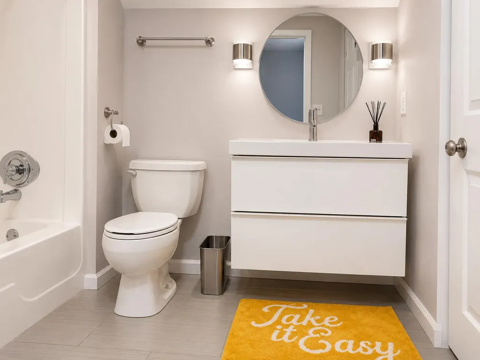
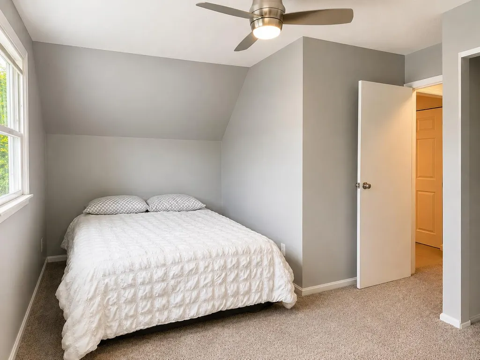
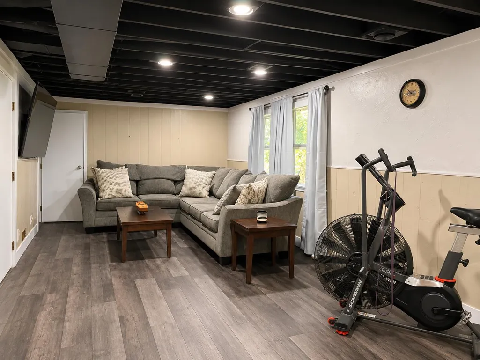
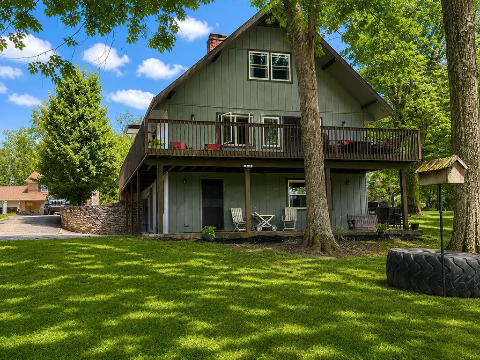
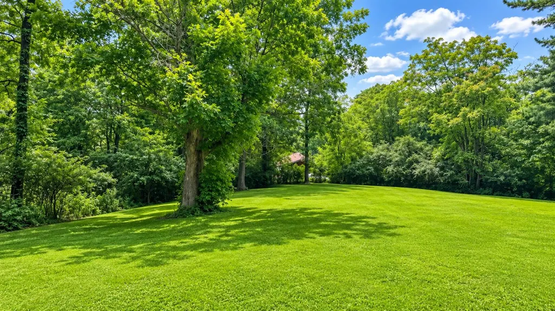
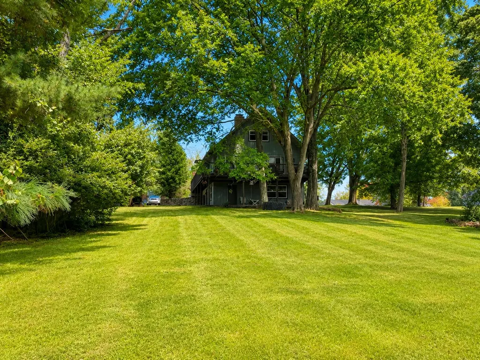
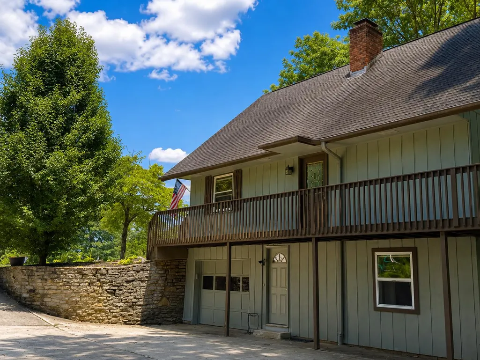
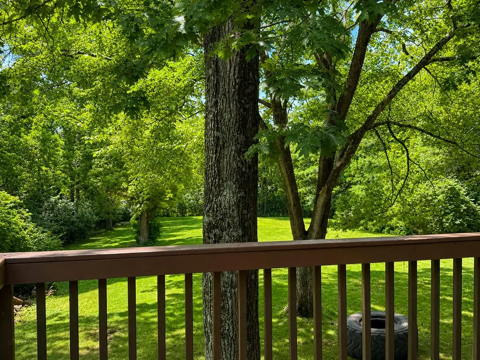
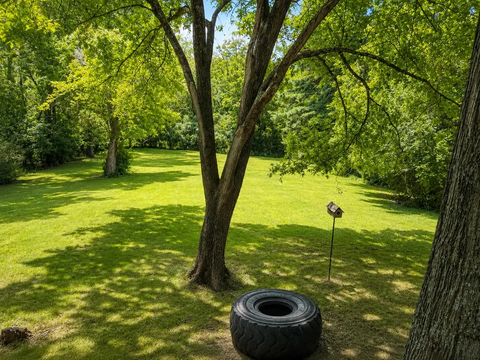
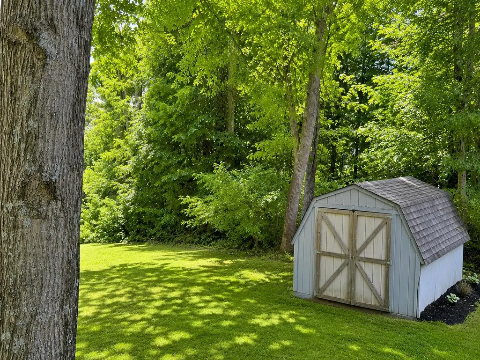
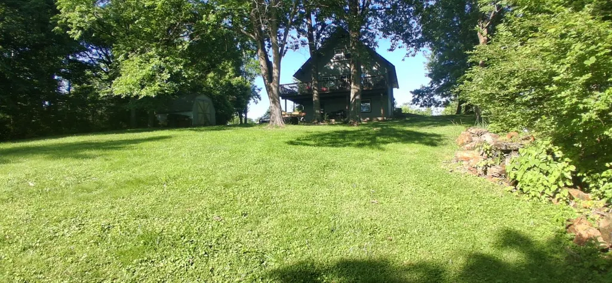
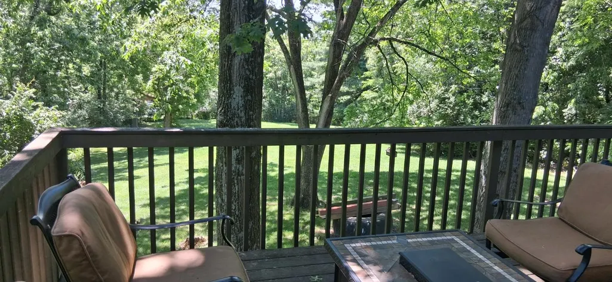
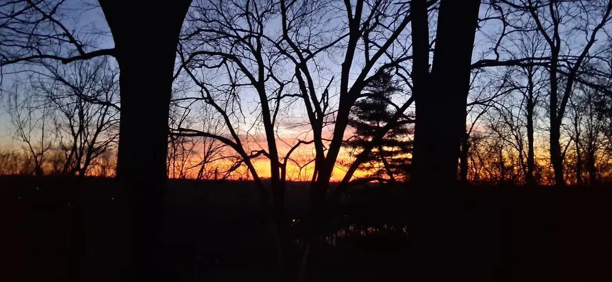
New Season, New Price, New Possibilities! Nestled on a rare, expansive .62-acre lot, this home offers an unmatched sense of serenity, flanked by 5 total empty wooded lots that ensure your backyard remains a private, park like retreat. This transitional style home flows across 3 levels features 3 bedrooms and 2.5 baths, all above grade, seamlessly blending indoor comfort with outdoor grandeur. The walkout lower-level functions as a versatile flex suite, ideal for multigenerational loving, an executive office or a private guest retreat. Enjoy resort style living with spectacular, vacation like sunsets right from your upper deck and private back yard. Beyond the stunning vistas, this home features professional grade mechanical upgrades and thoughtful infrastructure hidden beneath the surface for true peace of mind. Experience the best of Hidden Valley Lake: a resort style community with the ultimate private sunset back drop
| Elementary School | High School |
|---|---|
| Bright Elementary Elementary School | East Central High Sc High School |
| Price History | |
|---|---|
| 7/23/2026 | Listed $369,900 |
| 8/20/2026 | 3$359,000 |
| 9/5/2026 | 3$349,000 |
General Features
| Living Area | 2272.00 |
|---|---|
| Road Frontage | 65.00 |
| Sewer | Public Sewer |
| Heating | Electric,Heat Pump,Wood |
| Cooling | Ceiling Fans,Central Air |
| Roof | Shingle |
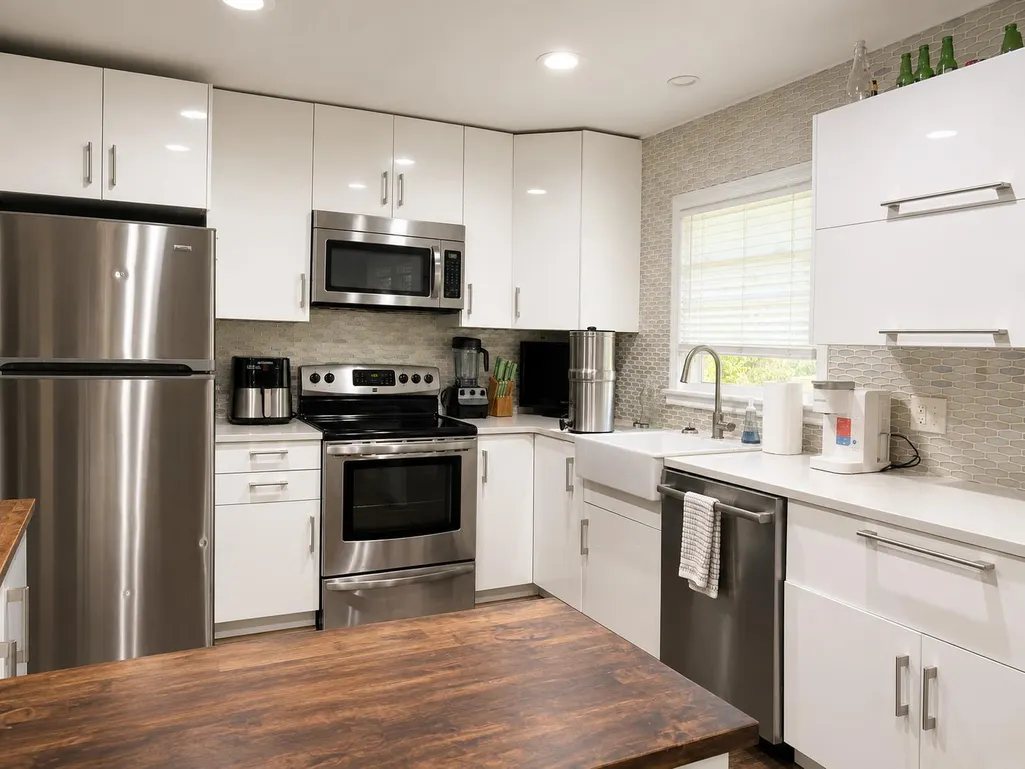
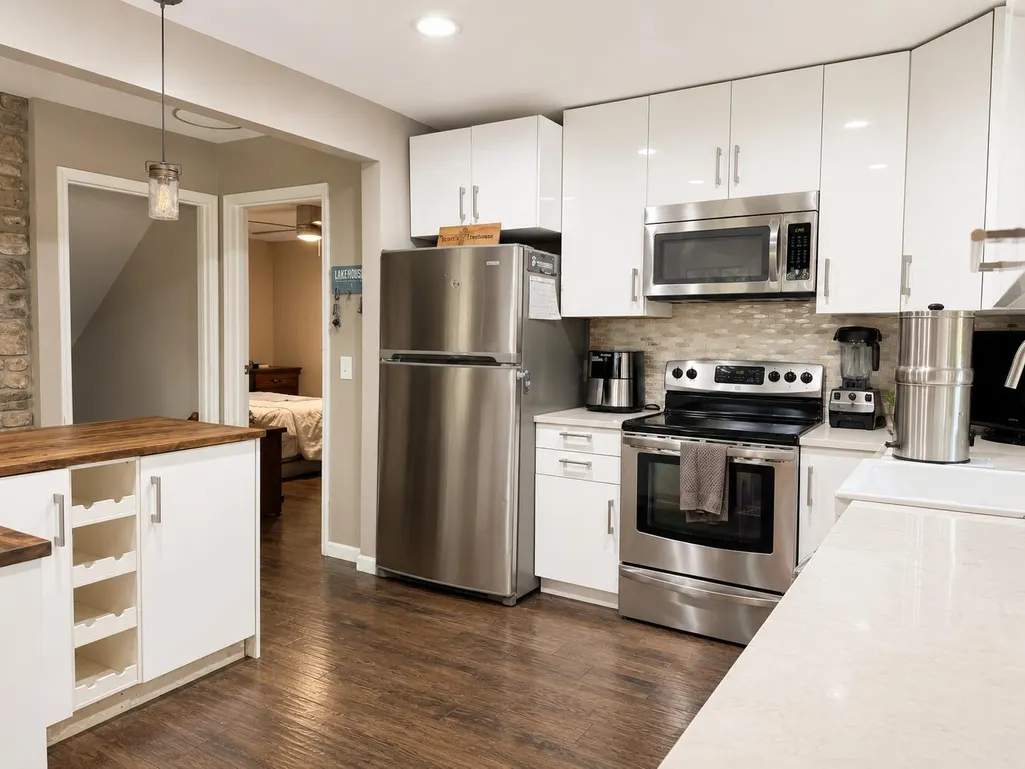
| Appliances | Dishwasher,Microwave,Oven/Range,Refrigerator |
| Fireplaces | 1 |
| Garage Spaces | 1.00 |
| Gas Y/N | At Street |
| Association Fee Includes | Play Area,Pool,Professional Mgt,Sewer,Snow Removal,Tennis,Trash,Walking Trails |
| Architectural Style | Transitional |
| Construction Materials | Wood Siding |
| Year Built | 1973 |
| New Construction | No |
| Subdivision | Hidden Valley |
| View | Wooded |
| Levels | Two |
| Lot Number | 391 |
| Property Subtype | Single Family |
| Parcel Number | 15-06-23-404-002.000-020 |
| Auction | No |
| Carport Spaces | 0.00 |
| Assoc Fee Paid Per | Semi-Annually |
| County | Dearborn |
| Property Type | Residential |
| HOA | Yes |
| Total Rooms | 6 |
| Suburb | Hidden Valley |
| Garage Y/N | Yes |
| Full Baths | 2 |
| Status | Active |
| City | Lawrenceburg |
| High School District | Sunman Dearborn |
| MLS Area | Miller |
| Lot Size Units | Acres |
| Lot Size Square Feet | 27007.00 |
| School Name 1 | Bright Elementary |
| School Name 2 | East Central High Sc |
| PUD Y/N | No |
| School Type 2 | High School |
| School Type 1 | Elementary School |
Interior Features
| Interior Amenities | Vinyl Plank |
|---|---|
| Basement | Full |
| Formal Dining Room | No |
| Family Room | 26x11 Level: |
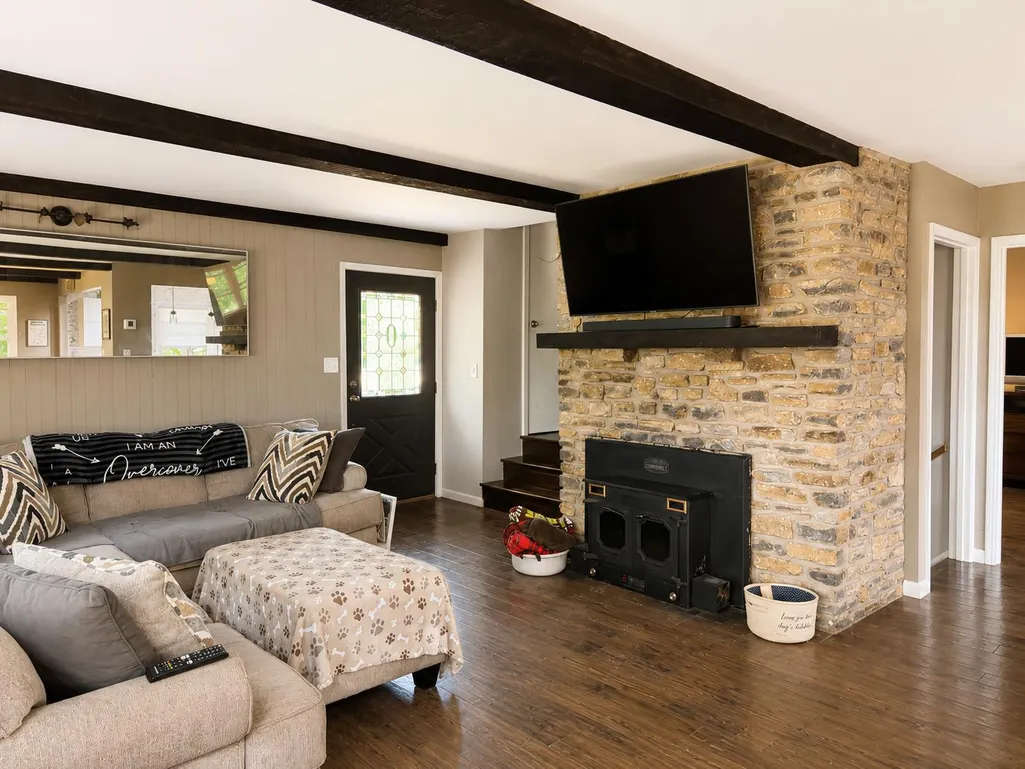
| Living Room | 16.50x13.90 Level: 1 |
| Fireplace Features | Insert,Stove,Wood |
| Dining Room | Walkout,Window Treatment,Wood Floor |
| Bath 1 Level | 1 |
| Bath 3 Level | Basement |
| Bath 2 Level | 2 |
| Entry Area | 0.0000 |
| Basement Features | Finished,Vinyl Plank,Walkout |
| Basement (Y/N) | Yes |
| Window Features | Double Hung,Vinyl |
| Half Baths | 1 |
| Total Bedrooms | 3 |
| Bedroom Level 1 | Yes |
| Bath Lvl 1 Type | Full |
| Bathroom Level 1 | Yes |
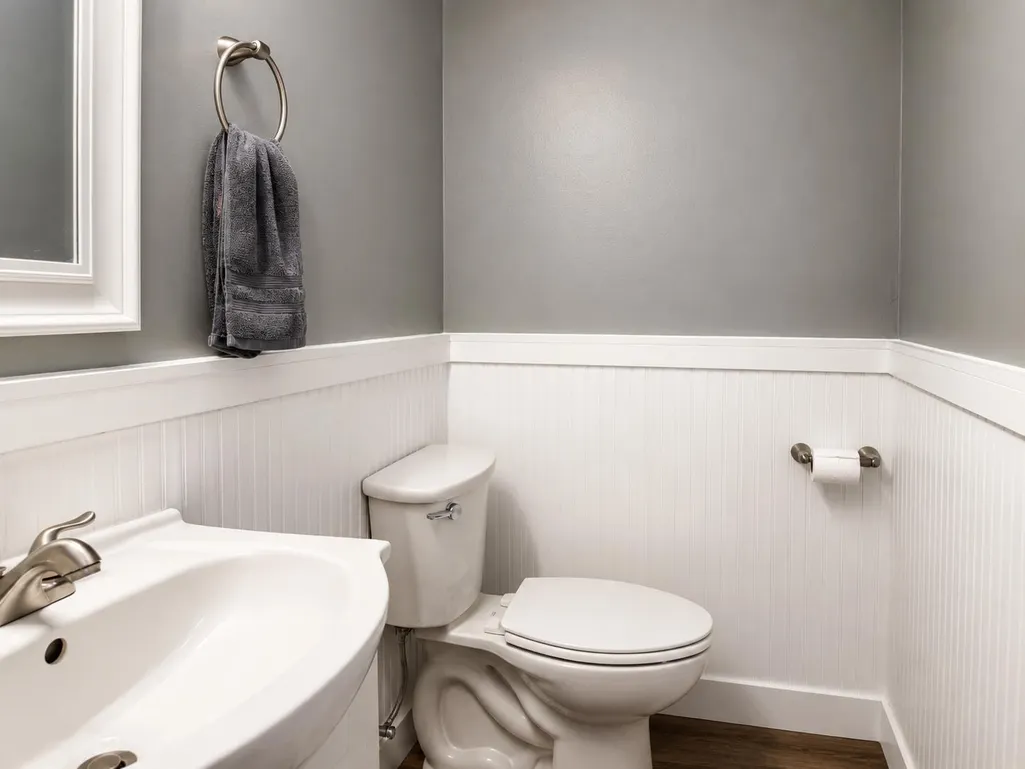
| Bath 3 | Partial |
| Bath 2 | Full |
| Bath 1 | Full |
| Kitchen Dimensions | 10.00 x 10.00 |
| RoomOther4Dimensions | 0.00 x 0.00 |
| RoomOther3Dimensions | 0.00 x 0.00 |
| RoomOther2Dimensions | 0.00 x 0.00 |
| RoomOther1Dimensions | 0.00 x 0.00 |
| RoomLivingDimensions | 16.50 x 13.90 |
| RoomFamilyDimensions | 26.00 x 11.00 |
| RoomDiningDimensions | 10.50 x 10.50 |
| Total Baths | 3 |
| Water Heating | Electric,Tankless |
| Total Finished SF | 2272 |
| Total Basement SF | 896 |
| RoomSunLength | 0.00 |
| RoomSunWidth | 0.00 |
| RoomSunDimensions | 0.00 x 0.00 |
| RoomSunArea | 0.0000 |
| Laundry Level 1 | No |
| Below Grade Fin SF | 480 |
| Bedroom 4 Dimensions | 0.00 x 0.00 |
| Bedroom 2 Dimensions | 15.00 x 9.00 |
| Kitchen Area | 100.0000 |
| Kitchen Description | 10x10 Level: 1 |
| Kitchen Length | 10.00 |
| Kitchen Width | 10.00 |
| Primary on Main | 135.0000 |
| Second Bedroom Length | 15.00 |
| Second Bedroom Width | 9.00 |
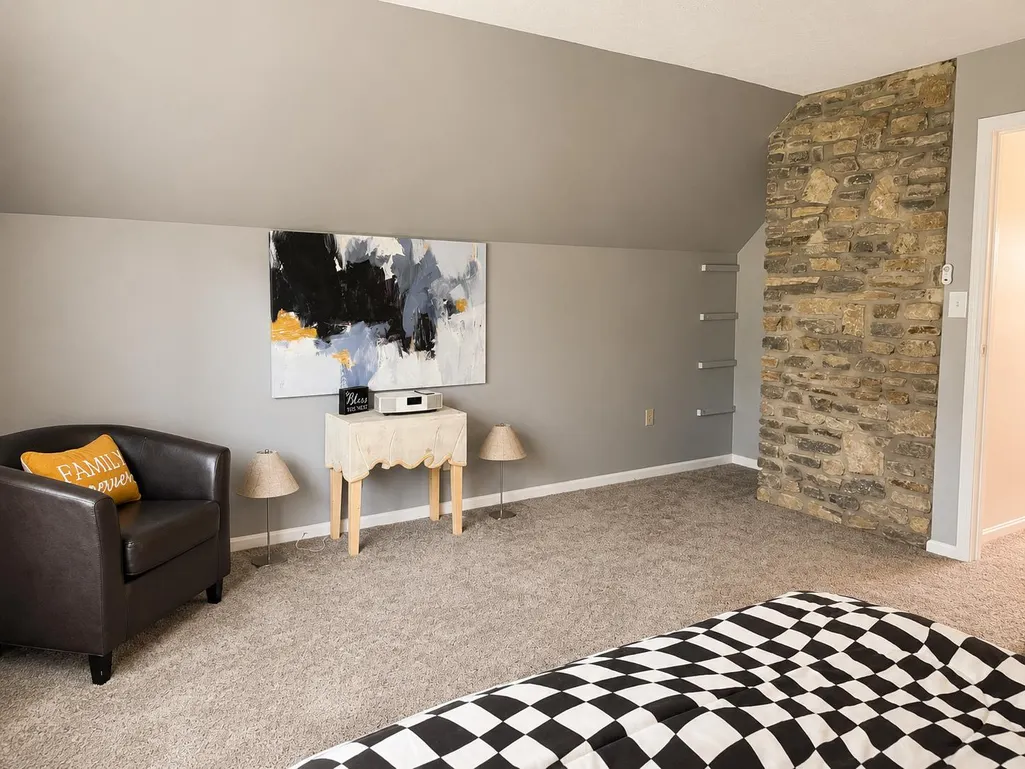
| Bedroom 3 Area | 195.0000 |
| Bedroom 3 Length | 15.00 |
| Bedroom 3 Width | 13.00 |
| Bedroom 4 Area | 0.0000 |
| Bedroom 4 Length | 0.00 |
| Bedroom 4 Width | 0.00 |
| Family Room Area | 286.0000 |
| Primary Bedroom Area | 176.0000 |
| Bedroom 5 Width | 0.00 |
| Bedroom 5 Length | 0.00 |
| Bedroom 5 Area | 0.0000 |
Exterior Features
| Buildings | Shed |
|---|---|
| Fencing | Partial |
| Driveway Type | Concrete |
| Parking Features | Concrete Floor,Side,With Electric,With Water |
| Water Source | Public |
| Lot Dimensions | 88x306 |
| Parking Features | Driveway |
| Pool (Y/N) | No |
| Land Description | Landscaping |
| Foundation Details | Poured |
| Lot Size Acres | 0.6200 |
| Wooded Area | 0.00 |
| Road Surface Type | Asphalt |
| Waterfront Y/N | No |
| Pasture Area | 0.00 |
| Pond/Lake Y/N | No |
| Fencing Y/N | Yes |
Amenities
- Foreclosure
- Views
- Short Sale
- New Construction
- Adult 55+
- Lease To Own
- No HOA Fees
- Furnished
- Primary On Main
- Air Conditioning
- Seller Finance
- Green
- Fixer Upper
- Horse
- Golf
- Fireplace
- Deck
- Garage
- Basement
- Pool
Property vs Single Family Average in 47025
Price
Year Built
Visits

 All information deemed reliable but not guaranteed. All properties are subject to prior sale, change or withdrawal. Neither listing broker(s) or information provider(s) shall be responsible for any typographical errors, misinformation, misprints and shall be held totally harmless. Listing(s) information is provided for consumers personal, non-commercial use and may not be used for any purpose other than to identify prospective properties consumers may be interested in purchasing. The data relating
 All information deemed reliable but not guaranteed and should be independently verified. All properties are subject to prior sale, change or withdrawl. Neither listing broker(s) nor SE IN BD REALTORS shall be held responsible for typographical errors, misinformation, misprints and shall be held totally harmless.
